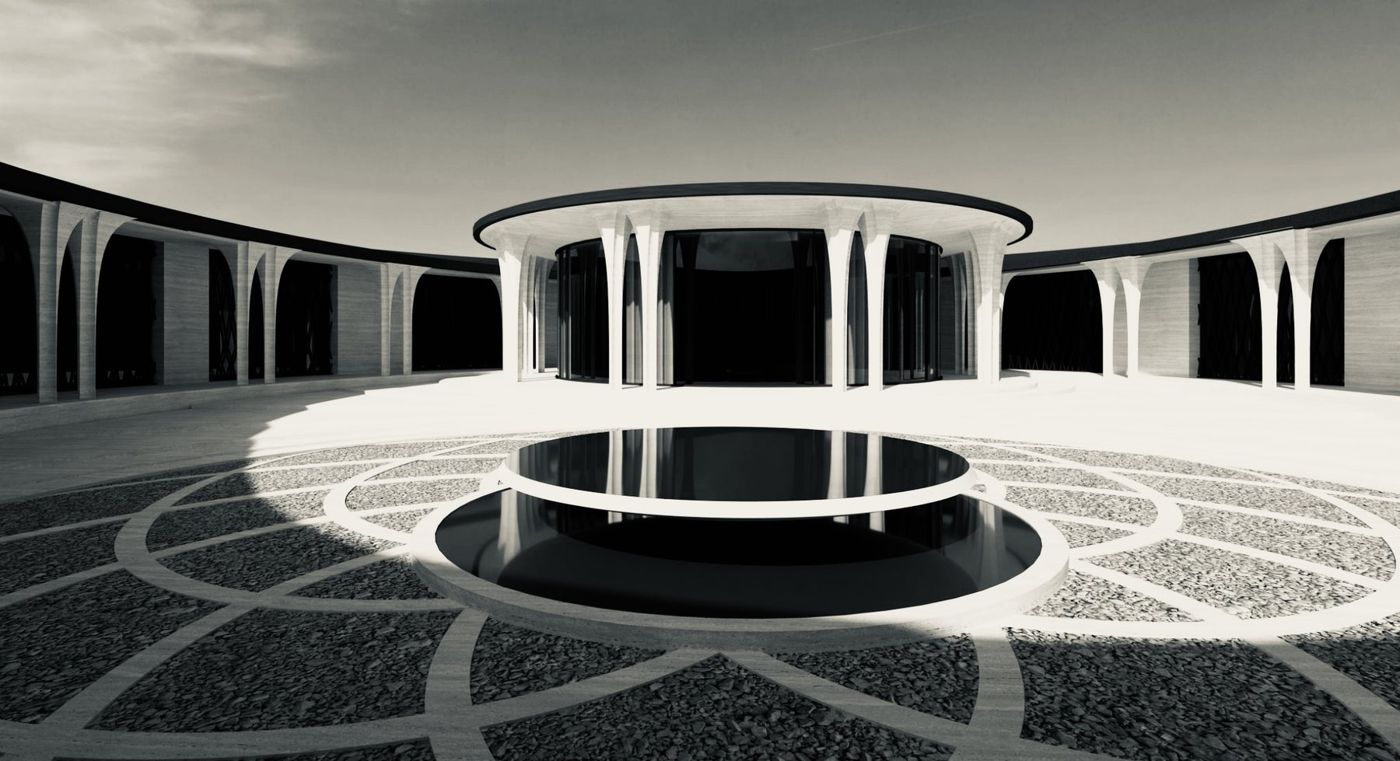
A circular pavilion and reflecting pool in a paved courtyard ringed by a colonnade.
Guest house, the courtyard and reflecting pool — rendering

Al Ryan Guest House and Majlis

Qatar · 2016–2022
Location
Qatar
Year
2016–2022
Type
Guest house and formal majlis for a private estate
Status
Design

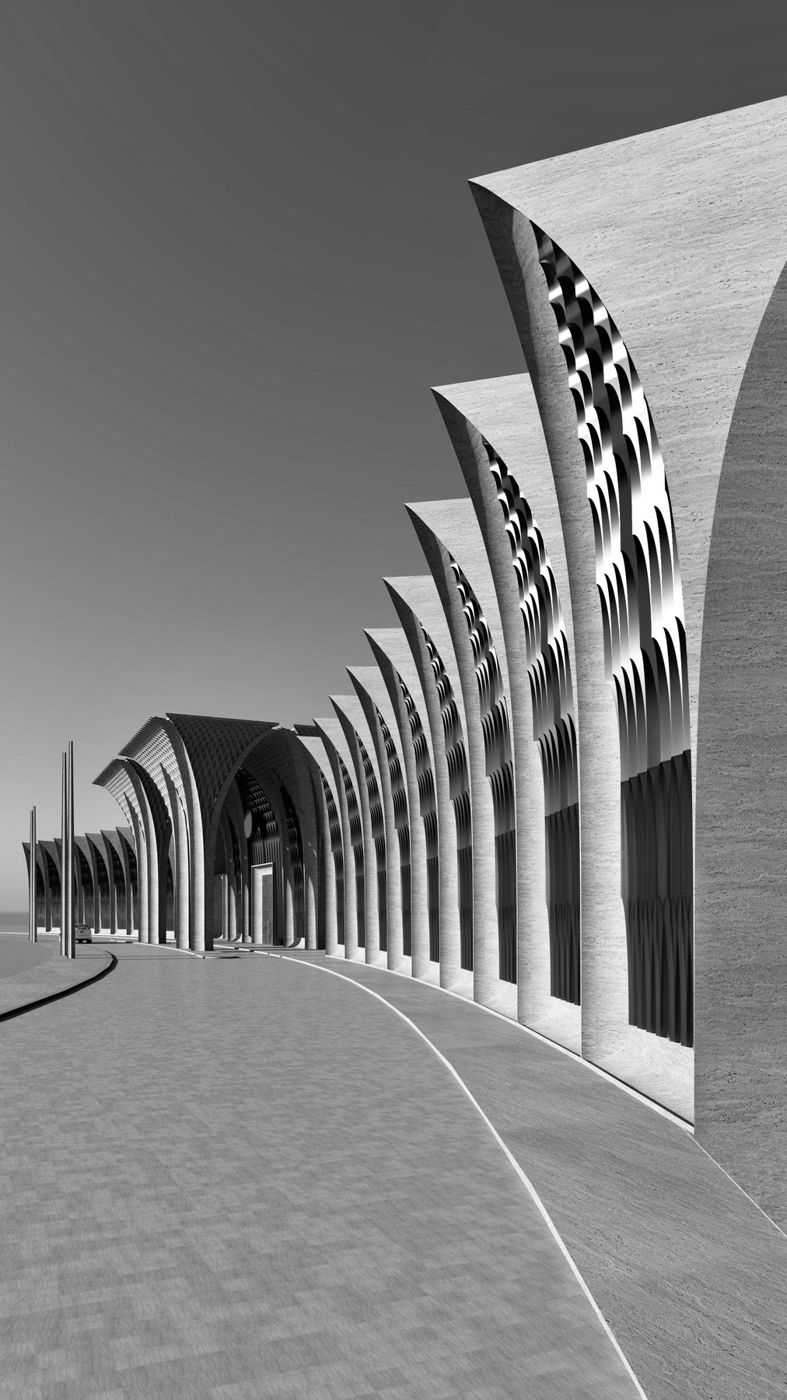
A guest house and a formal majlis for a private client in the Gulf. The guest house is an elliptical ring of vaulted colonnades in pale stone around a courtyard, with a round glazed pavilion and a circular reflecting pool; the rooms behind the colonnades are darker and more intimate, against the bleached light outside.

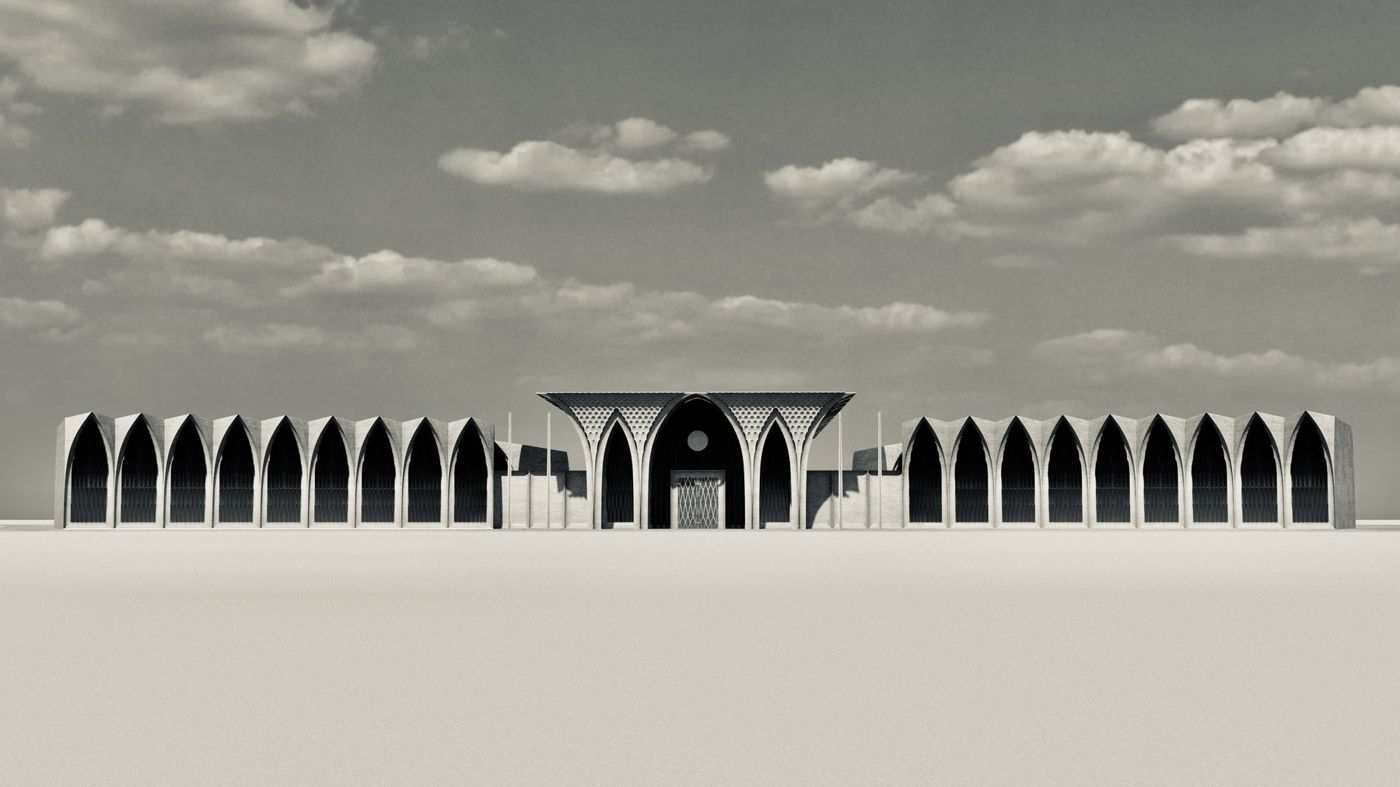
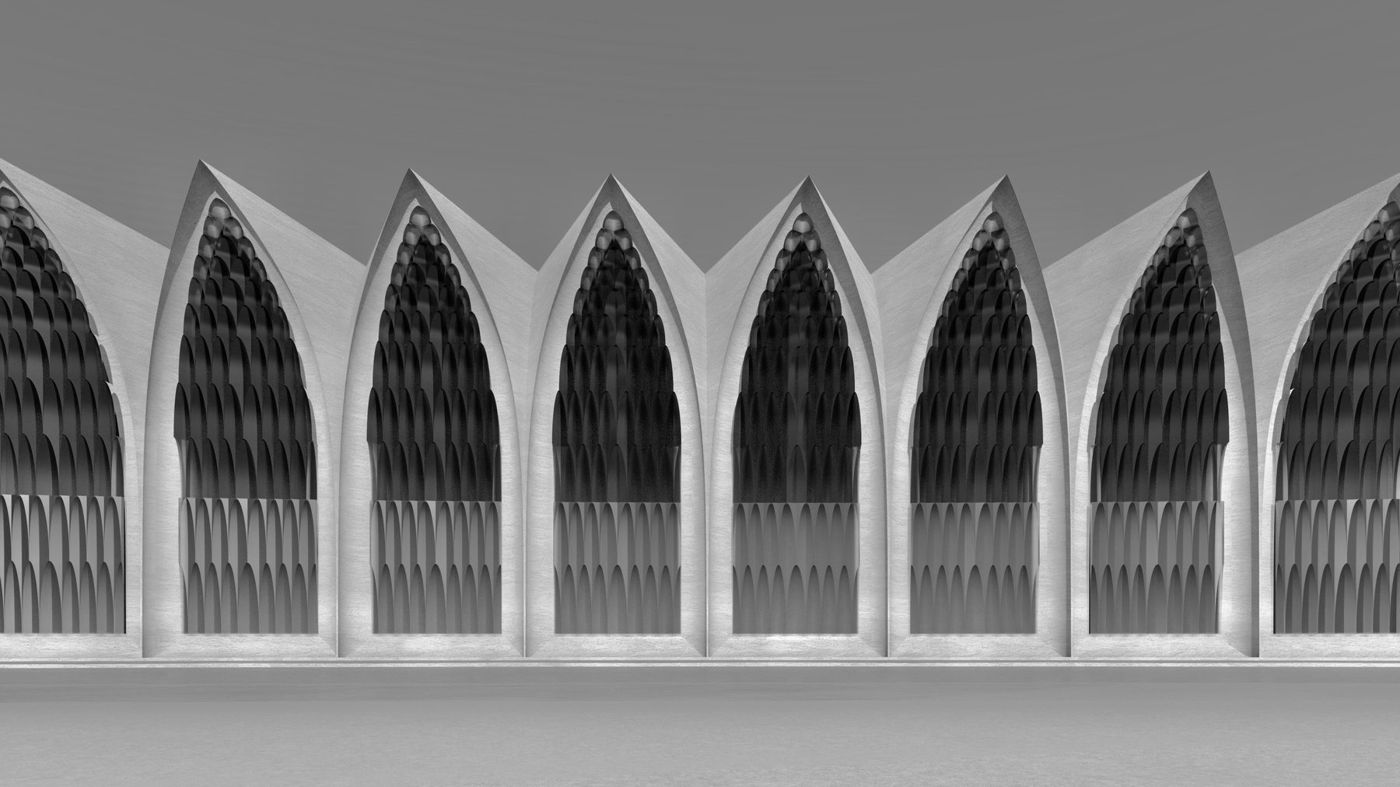
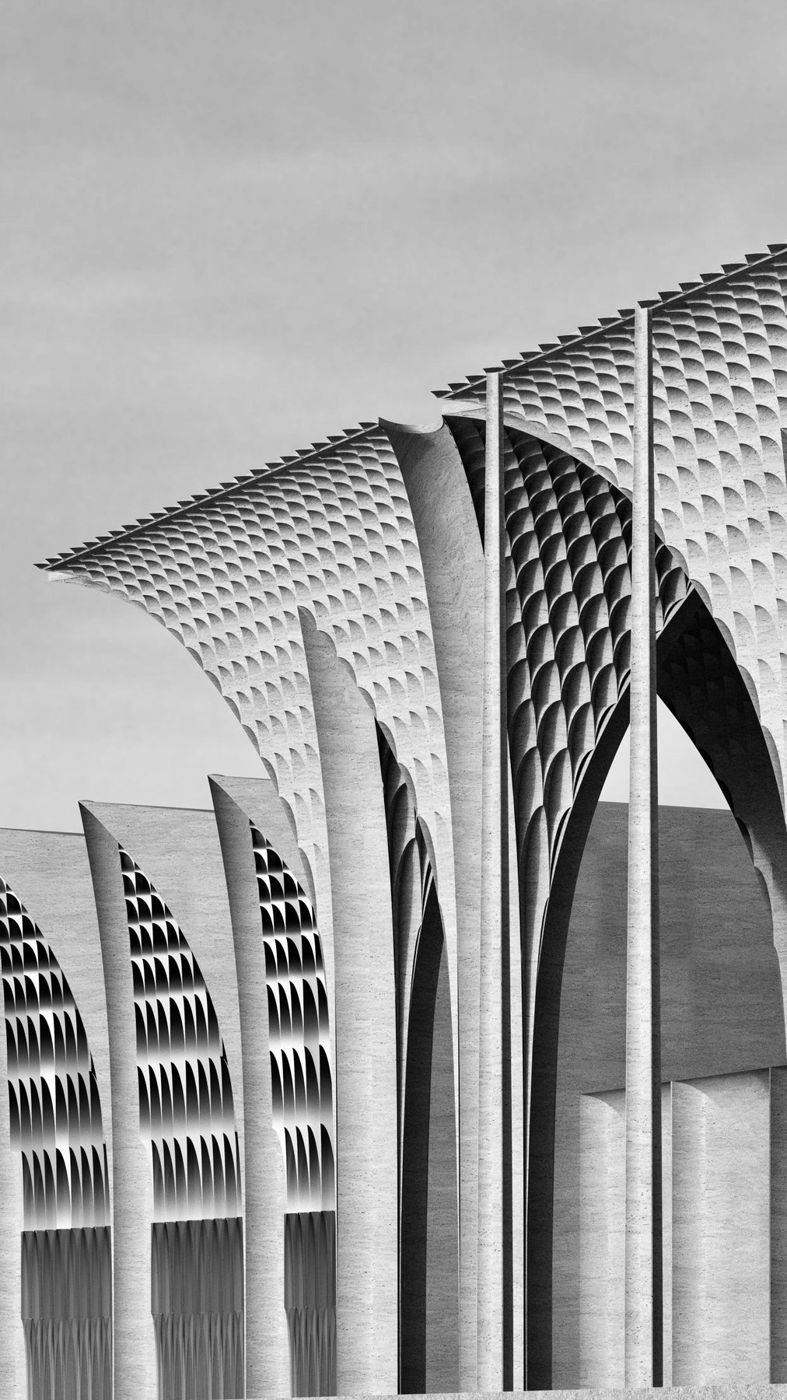
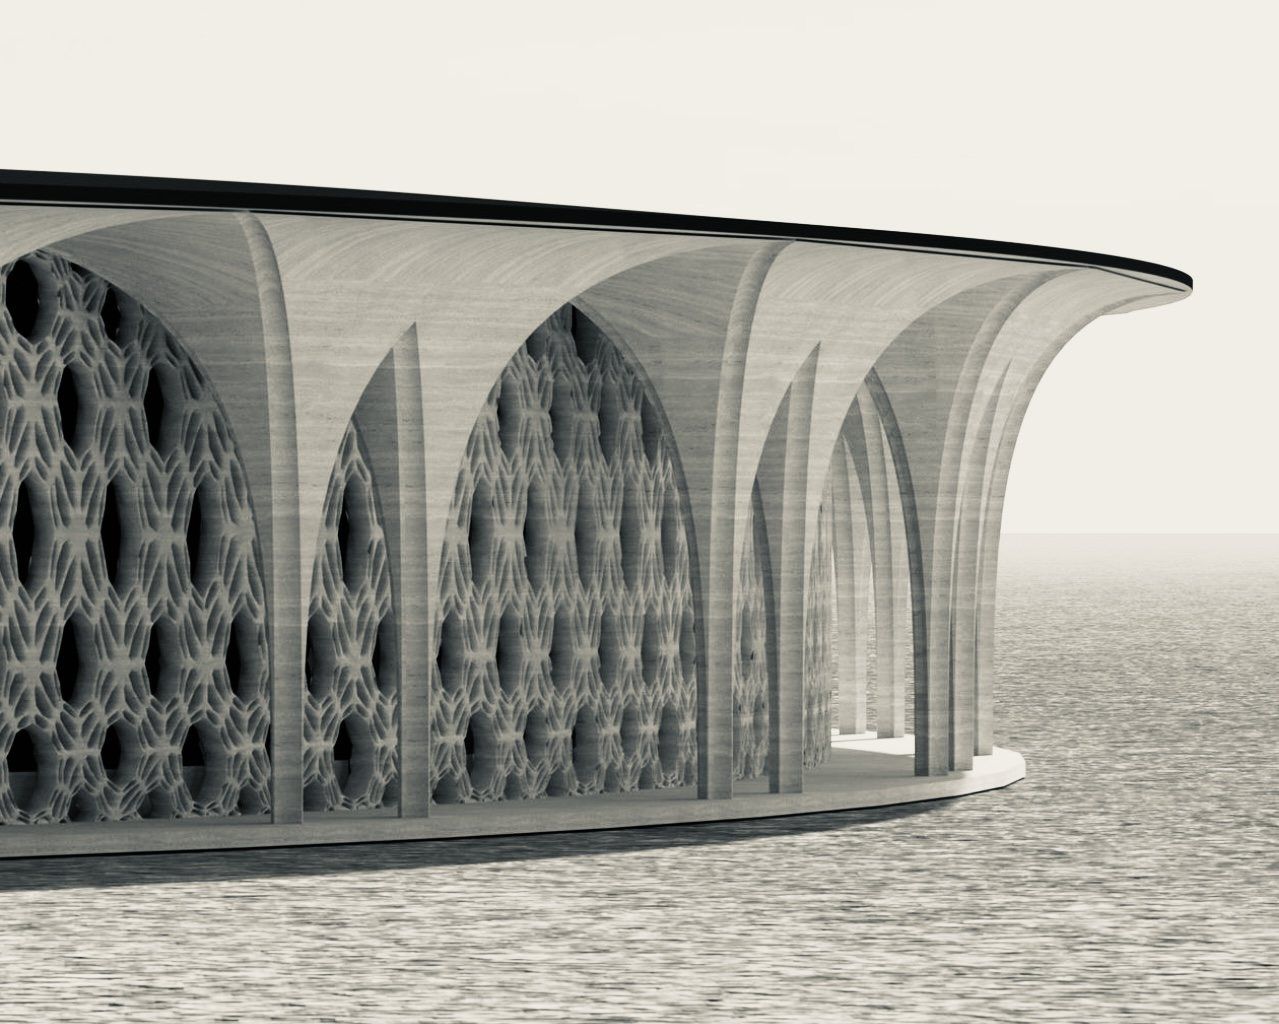
The formal majlis is one long hall behind a row of pointed arches. Each arch is filled with cast-glass blocks, a screen in the manner of the mashrabiya, so that from outside the building reads as a colonnade and from inside the light comes through the wall. The cast glass fills the arches.

It sits at the far end of the practice's range from Gotland: sculptural, near-monochrome, almost classical. The discipline is the same.
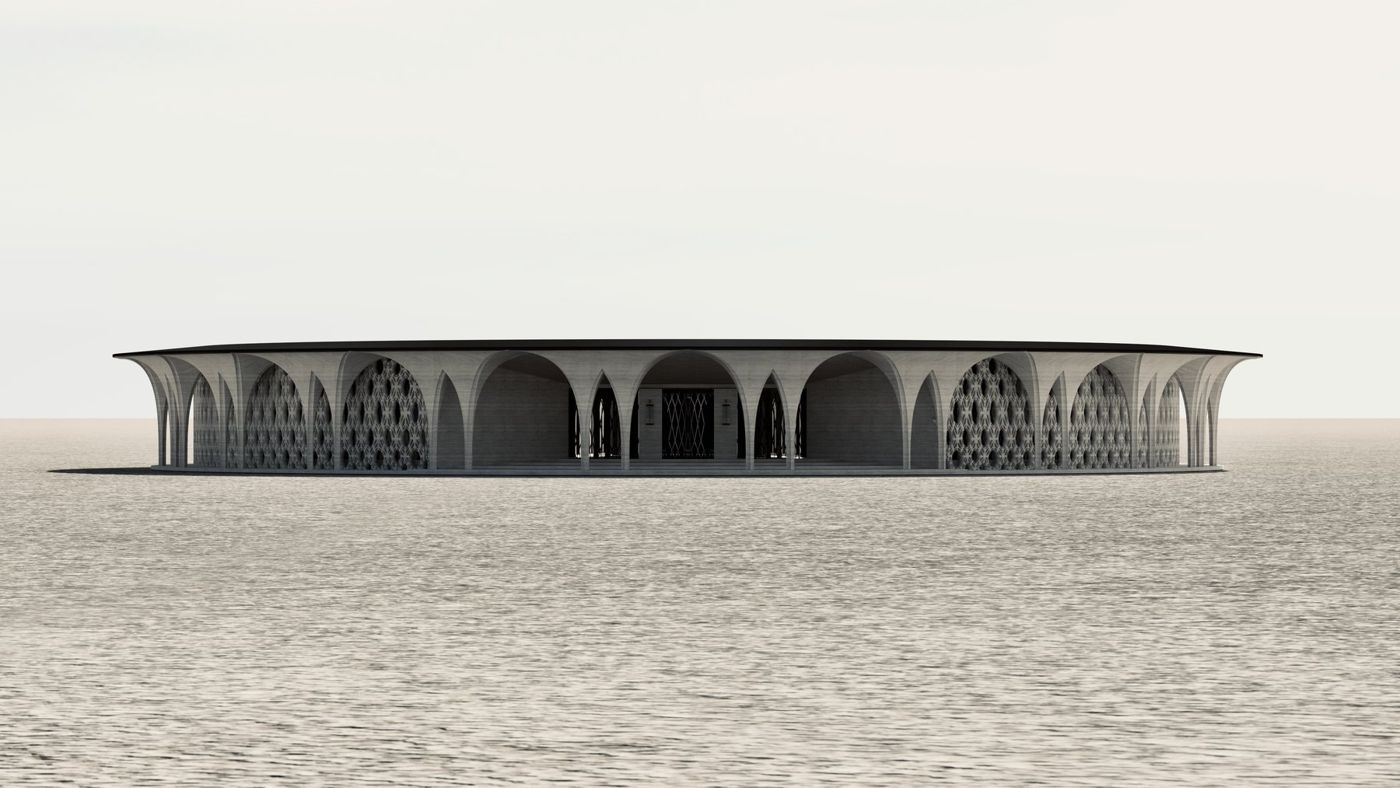
The elliptical guest house: a low ring of arched openings under a flared roof edge.
Guest house — rendering
Close view of the curving wall: pointed arches filled with lattice screens under a flared roof.
Guest house, screened arches — rendering
The formal majlis: a long row of pointed arches either side of a taller entrance canopy.
Formal majlis — rendering
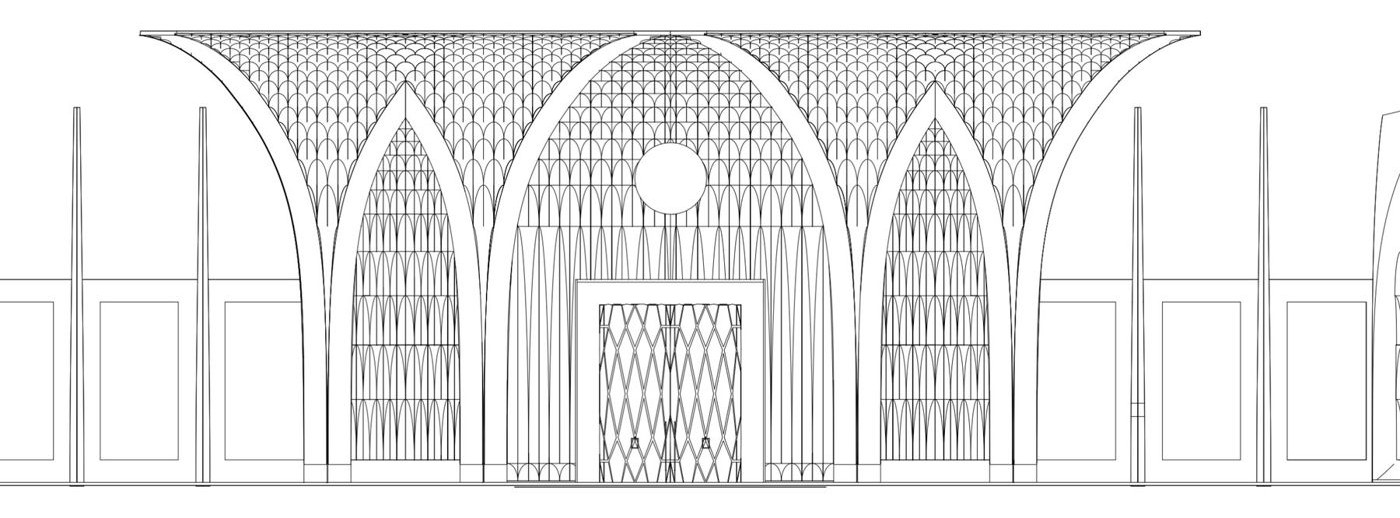
Line drawing of the entrance bay: pointed arches, a lattice canopy and a central door.
Formal majlis, elevation of the entrance bay
A row of pointed arches, each filled with a screen of cast-glass blocks.
Formal majlis, the arches filled with cast-glass blocks — rendering
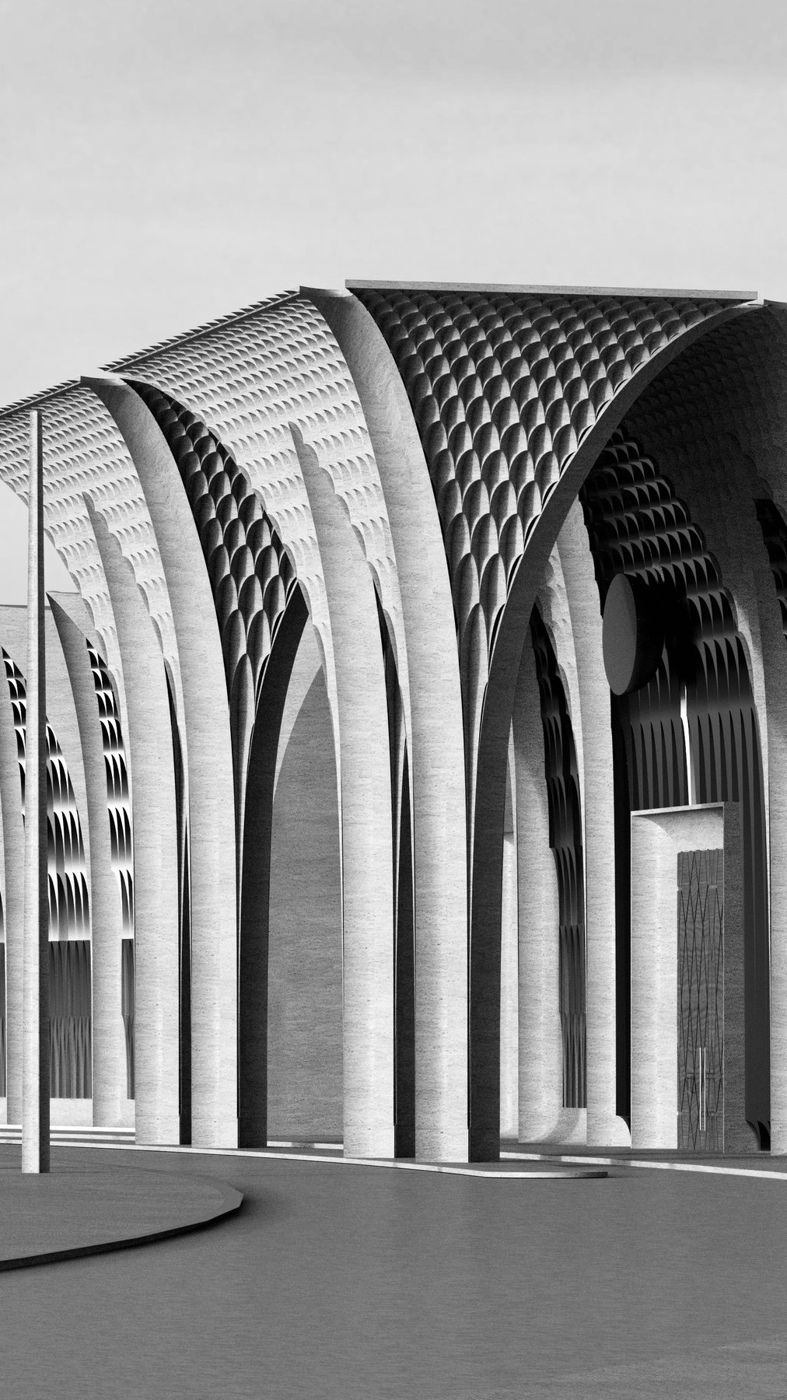
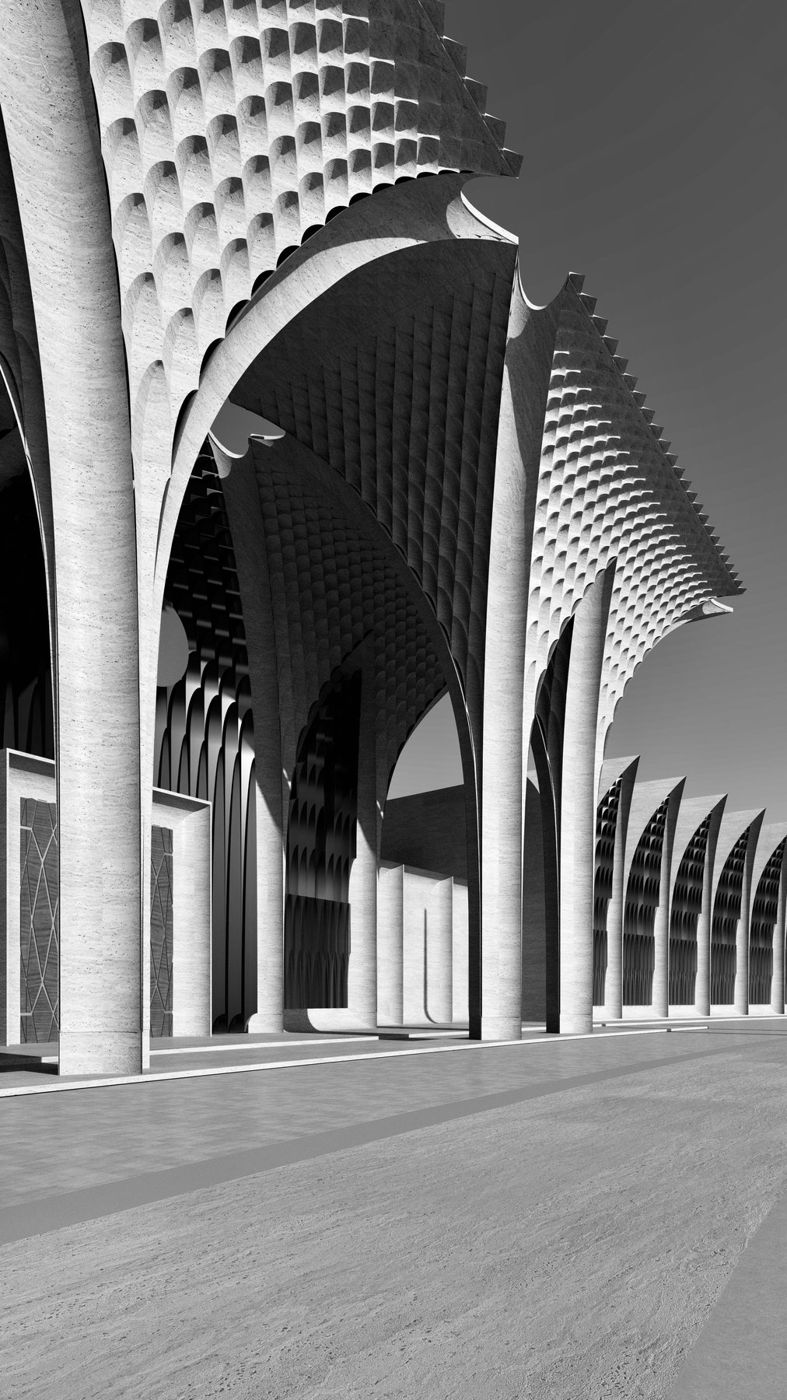
The tall entrance arch with its scaled canopy, a curved drive in front.
Formal majlis, the entrance — rendering
A curved paved walk running along a colonnade of pointed arches.
Formal majlis, along the colonnade — rendering
Ribbed columns flaring into a scaled canopy, seen from below against the sky.
Formal majlis, the canopy — rendering
Looking up from the walk into ribbed columns and scaled vaults along the colonnade.
Formal majlis, under the vaults — rendering