Freemans Sporting Club
Lower East Side, New York, USA · 2016- Location
- Lower East Side, New York, USA
- Year
- 2016
- Type
- Menswear shop and tailor studio, 140 m²
- Status
- Completed
- Design architect
- Appelquist Architects (Claes-Henric Appelquist)
- Millwork and metal
- William Booth
- Contractor
- Alley Management
- Photography
- Claes-Henric Appelquist
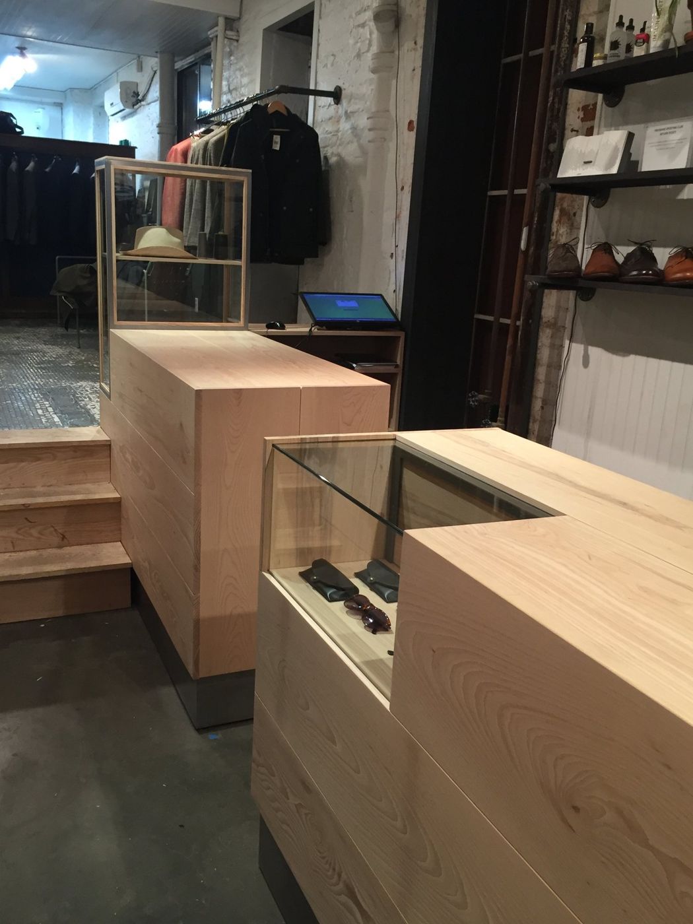
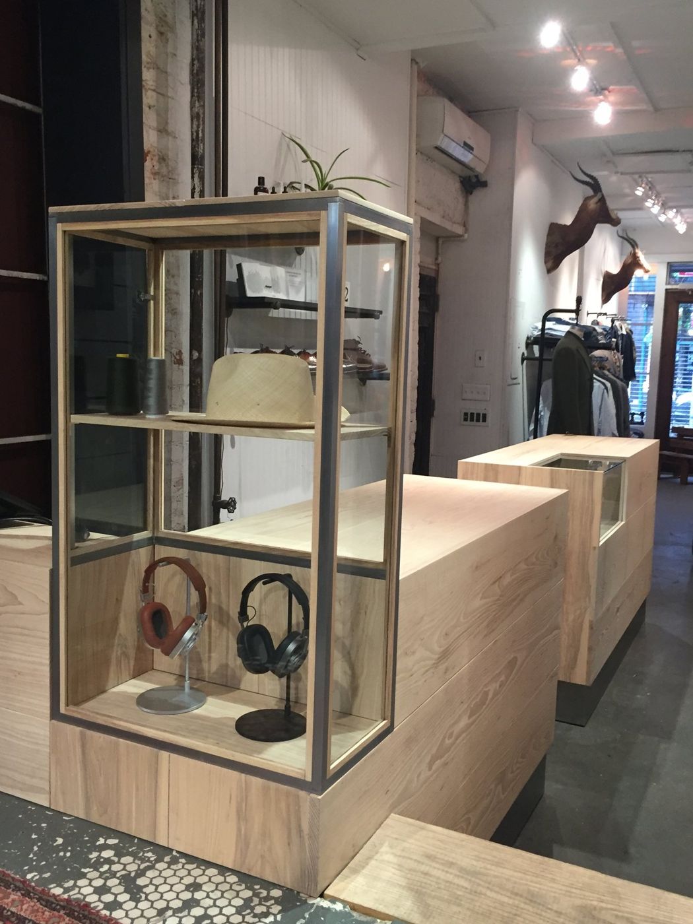
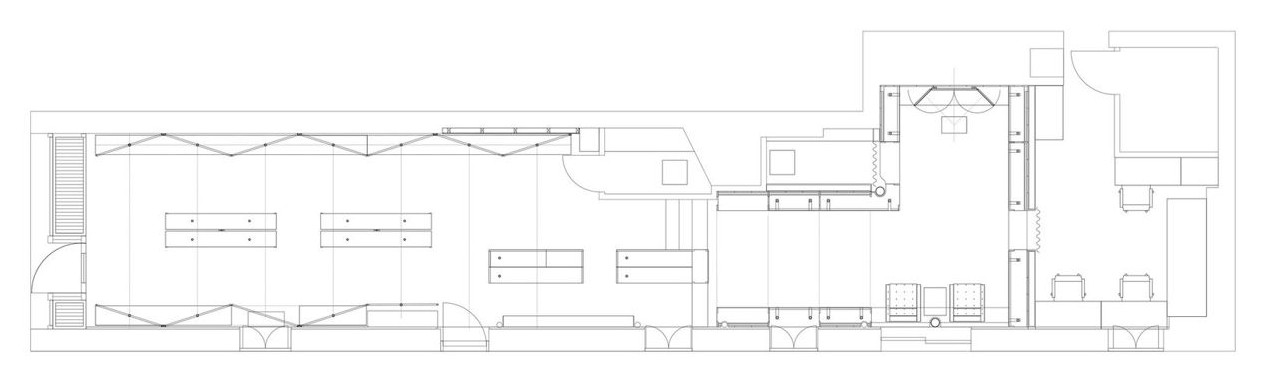
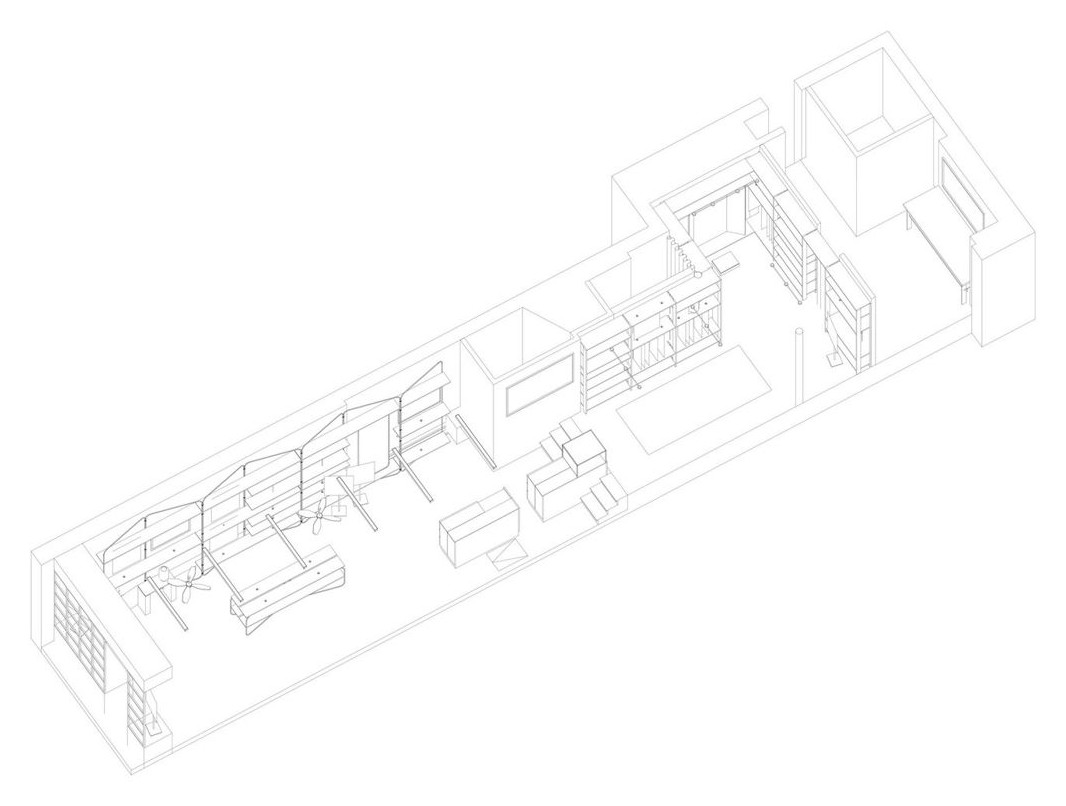
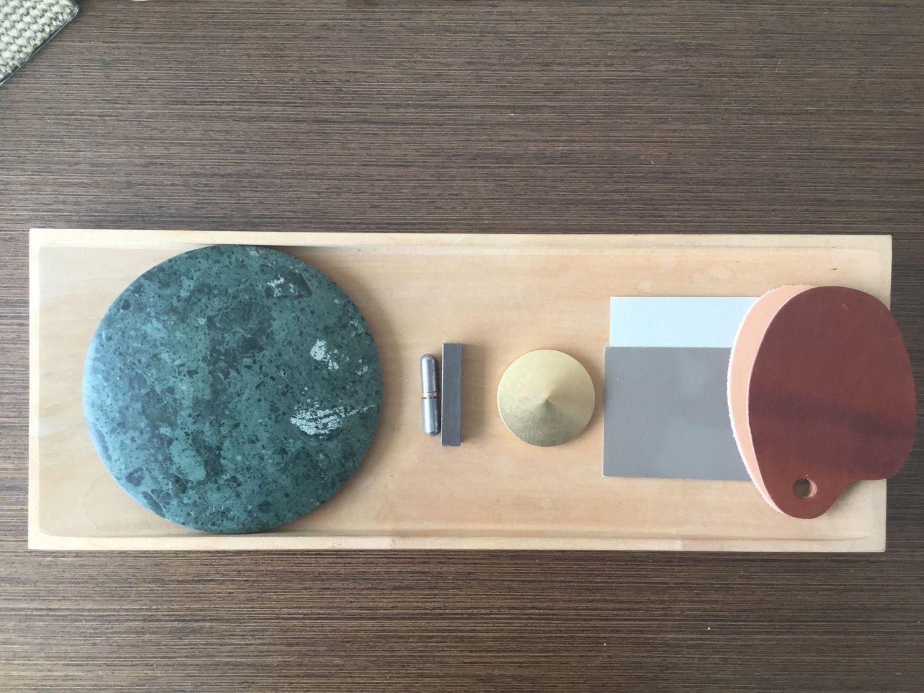
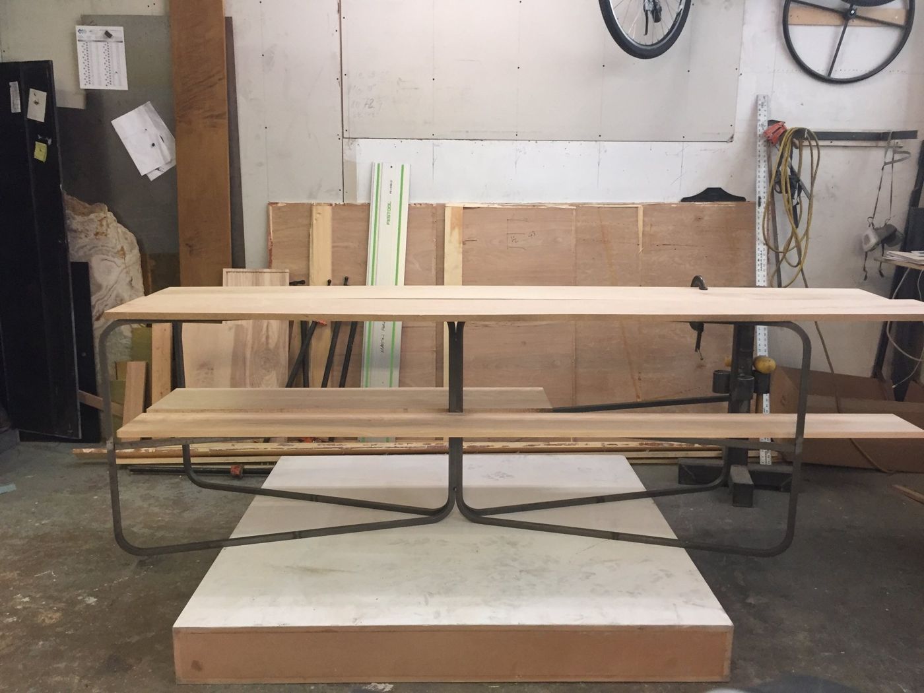
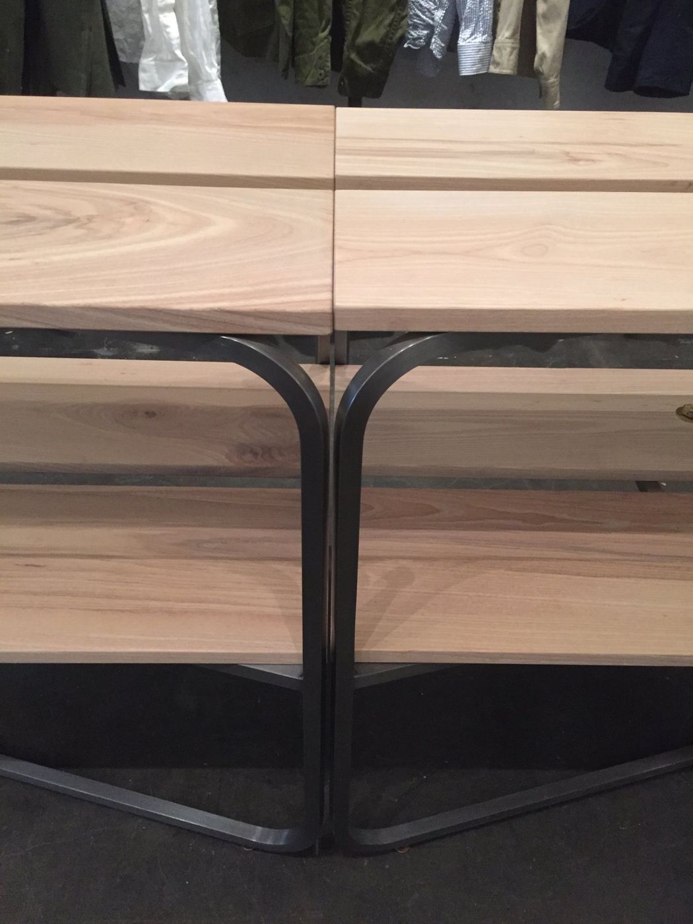
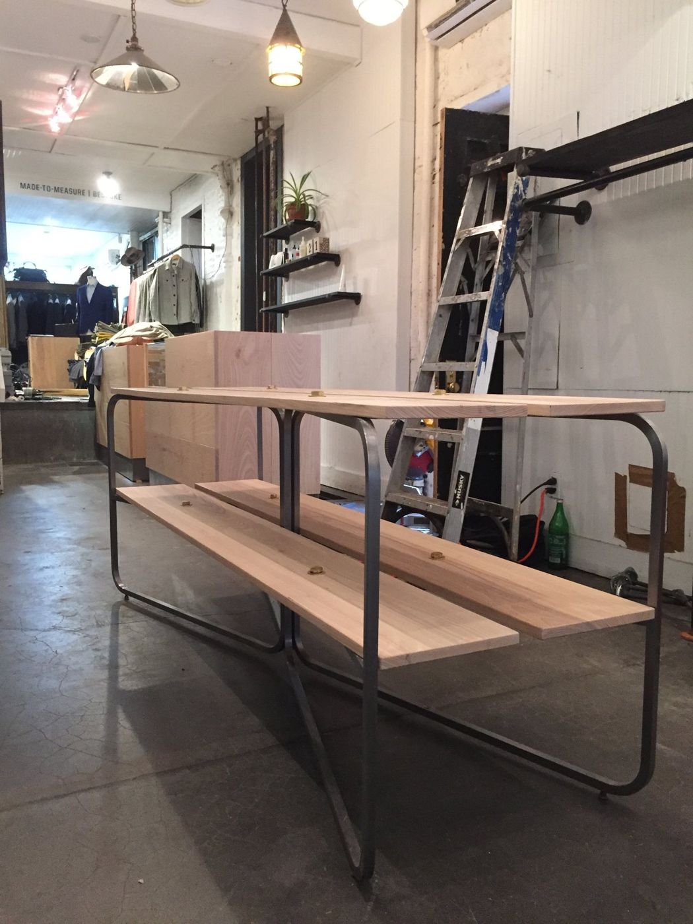
A small custom-tailor menswear shop on the Lower East Side, in four parts: retail, made-to-measure, the tailor's studio and the design office. The main move is a display system of cold-rolled steel frames, brass hardware and ash planks that can be taken apart and reassembled as the stock changes.
The furniture and the counter were designed for the job and built by William Booth. The photographs of the tables being paired in his workshop say more about what we mean by detail than most finished rooms do.