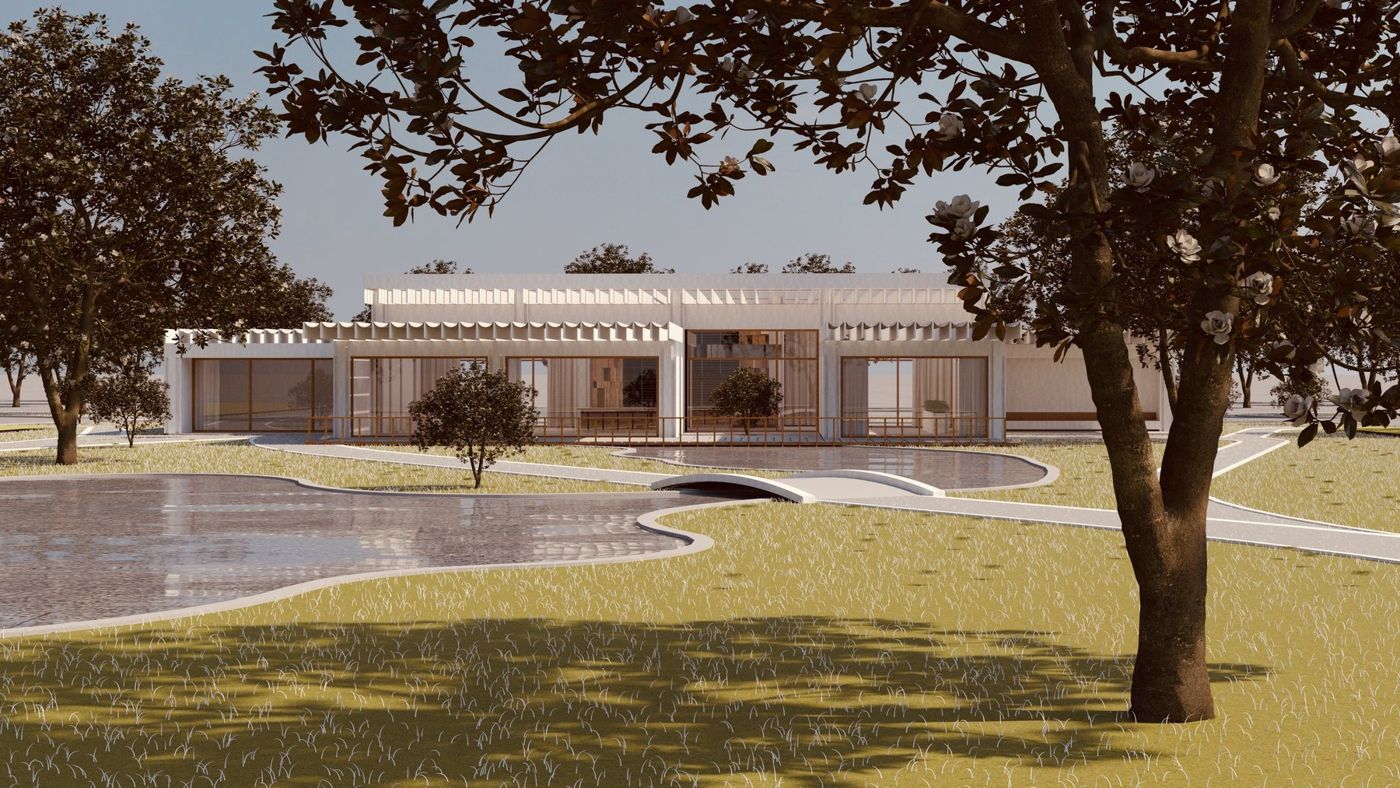
A low clubhouse with a ribbed roof seen across a pond and lawn, a large tree in front.
The clubhouse across the pond — rendering

Garden Club

New Jersey, USA · 2017
Location
New Jersey, USA
Year
2017
Type
Clubhouse in a public park, 325 m²
Status
Design proposal
Design architect
Appelquist Architects (Claes-Henric Appelquist)
Architect of record
PAU

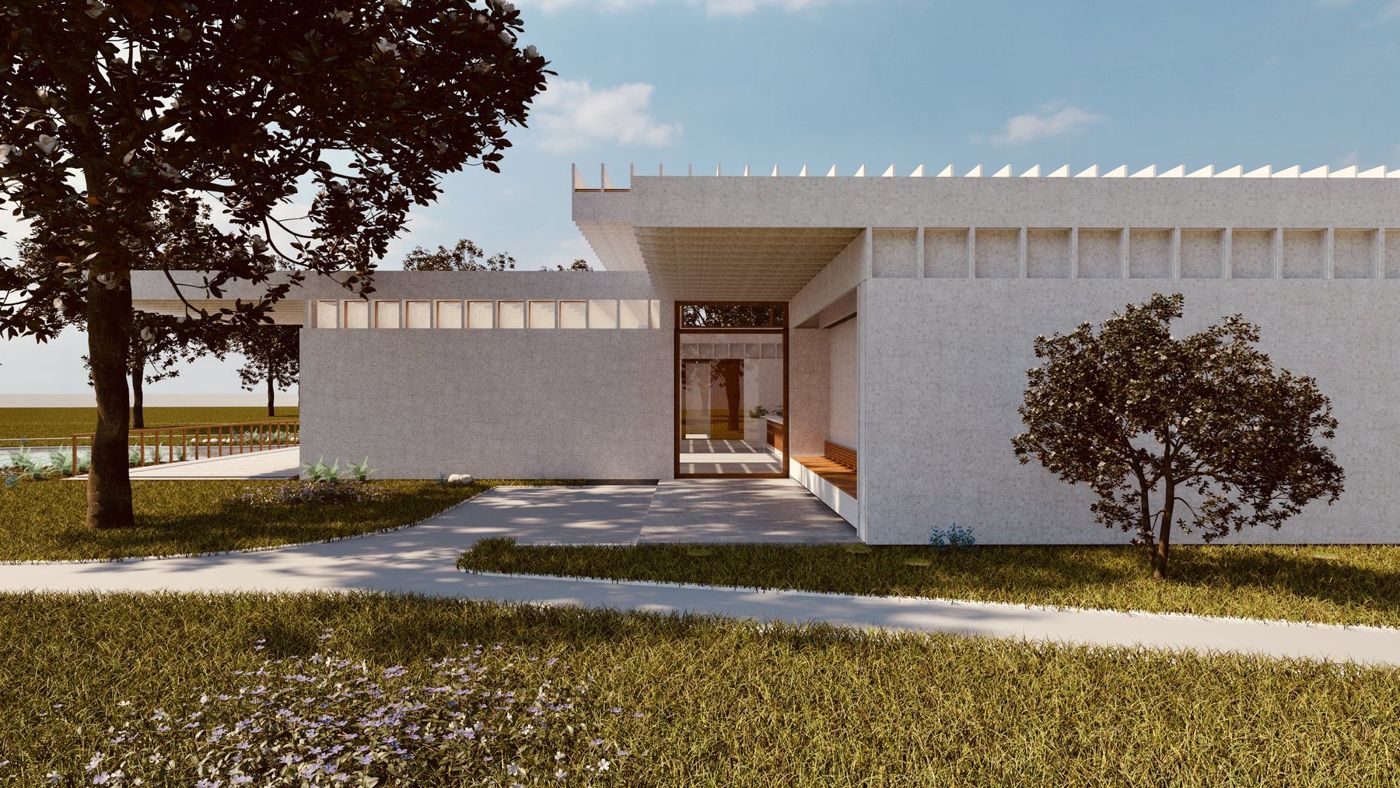
A clubhouse in a public park for a large residential complex: all-day dining, a bar and terrace, a small private dining room and a banquet room. The rooms open to the park, and the programme continues outside along a retention pond.

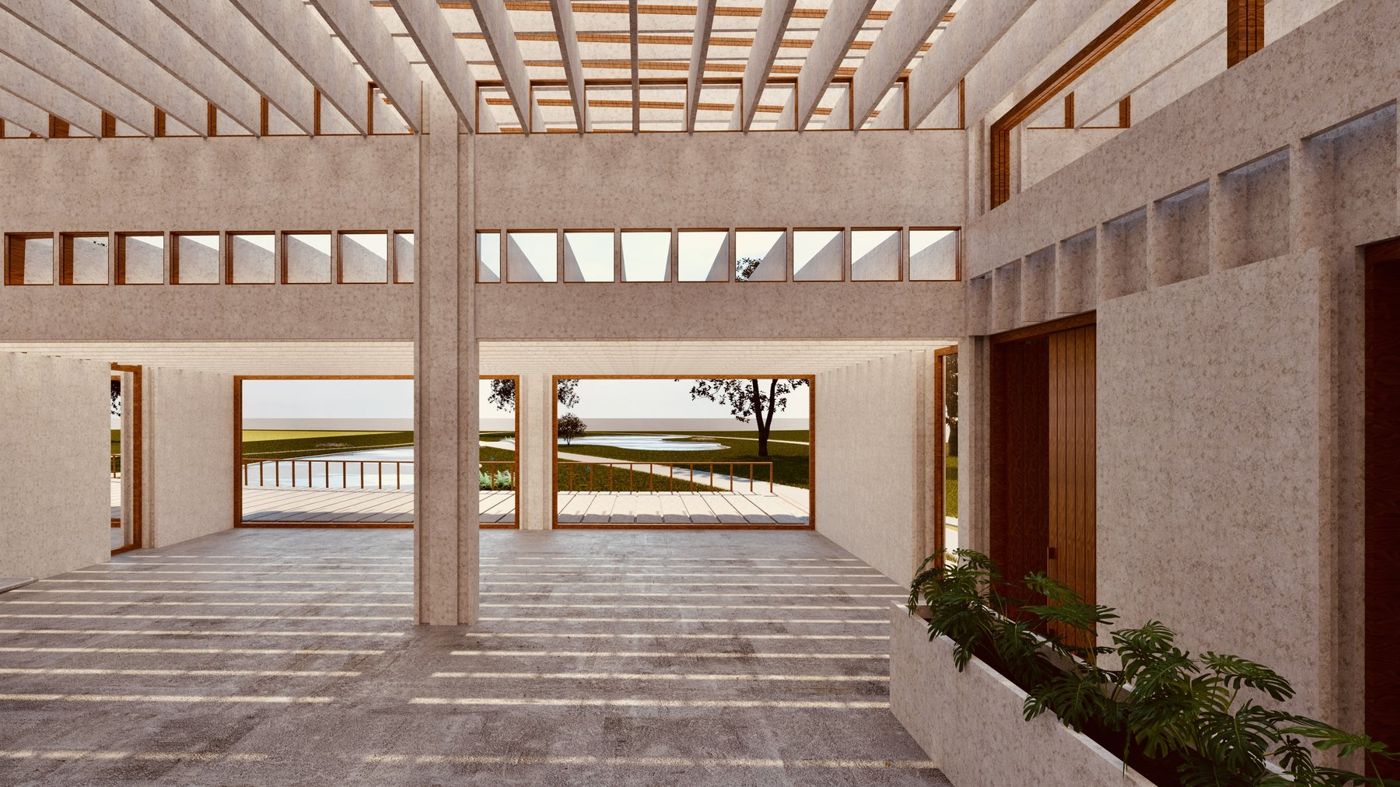
Concrete walls and a ribbed concrete roof; daylight enters between the ribs.
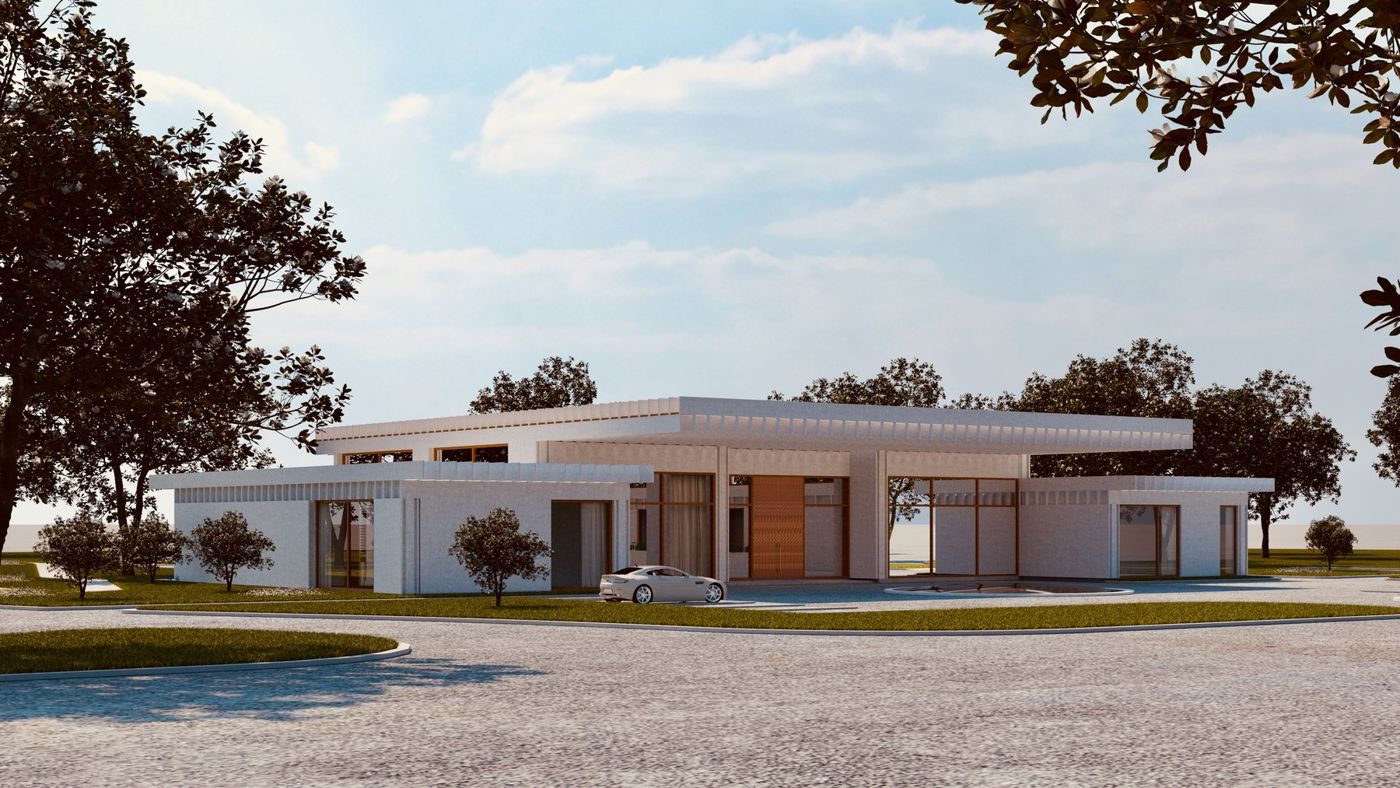
The clubhouse seen across a gravel forecourt, a car parked by the entrance.
Approach — rendering
A path leads to an opening in a pale concrete wall under a deep ribbed roof.
Entrance — rendering
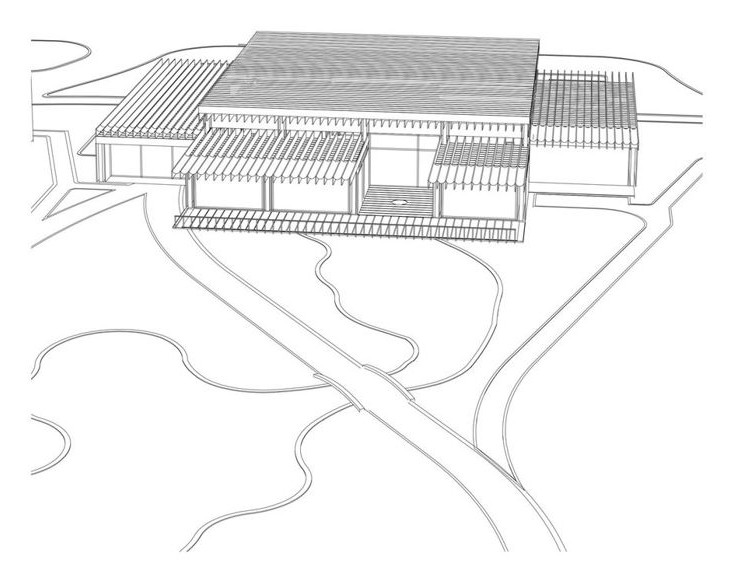
Line drawing of the clubhouse roof and paths in its park setting.
Axonometric, with site
A concrete loggia with a ribbed roof letting in strips of daylight, the park beyond.
Loggia — rendering
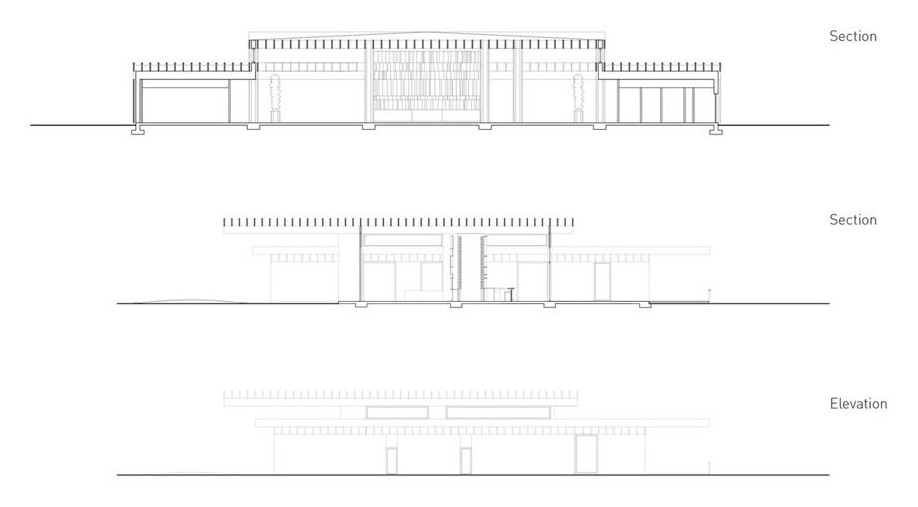
Line drawings of two sections and one elevation of the clubhouse.
Sections and elevation
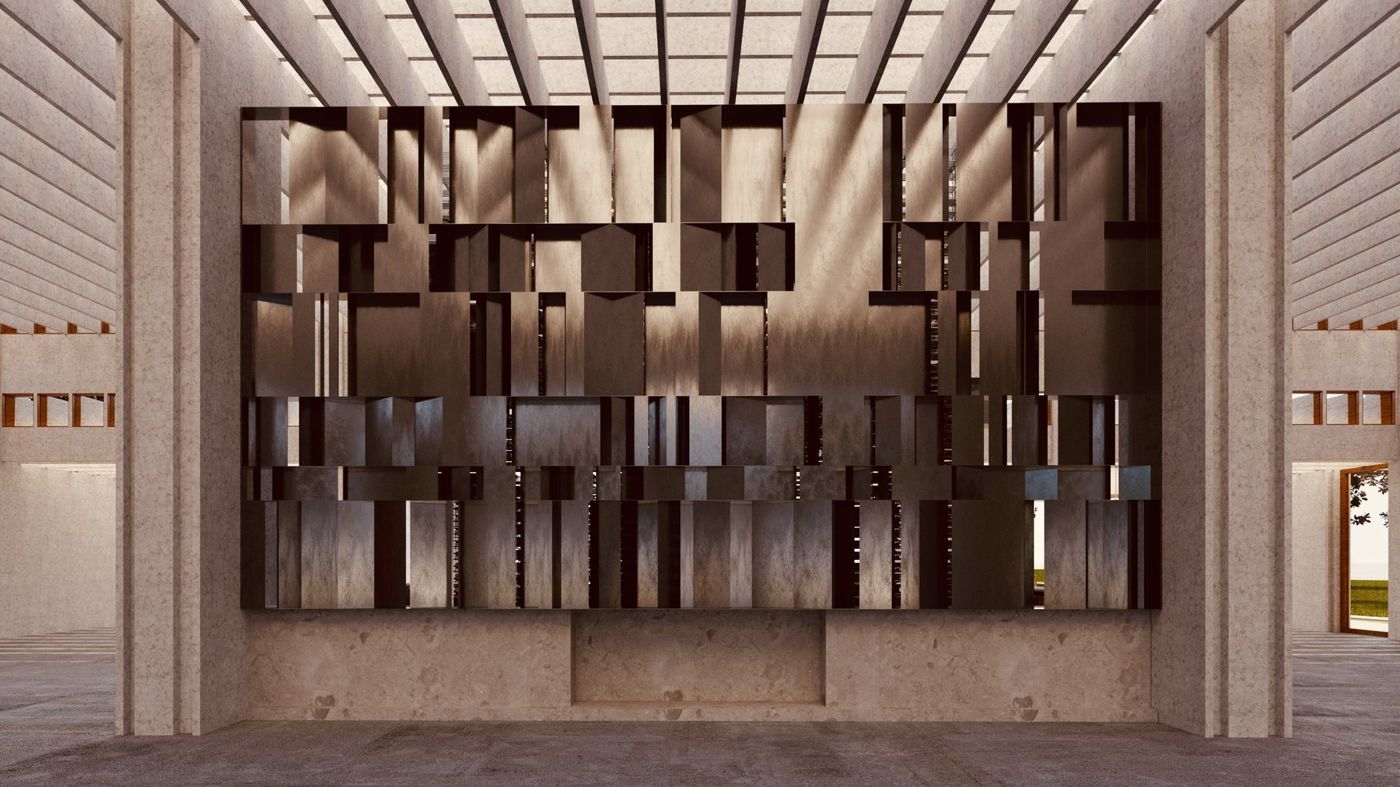
A dark screen of layered panels on a concrete wall under the ribbed roof.
Bar — rendering