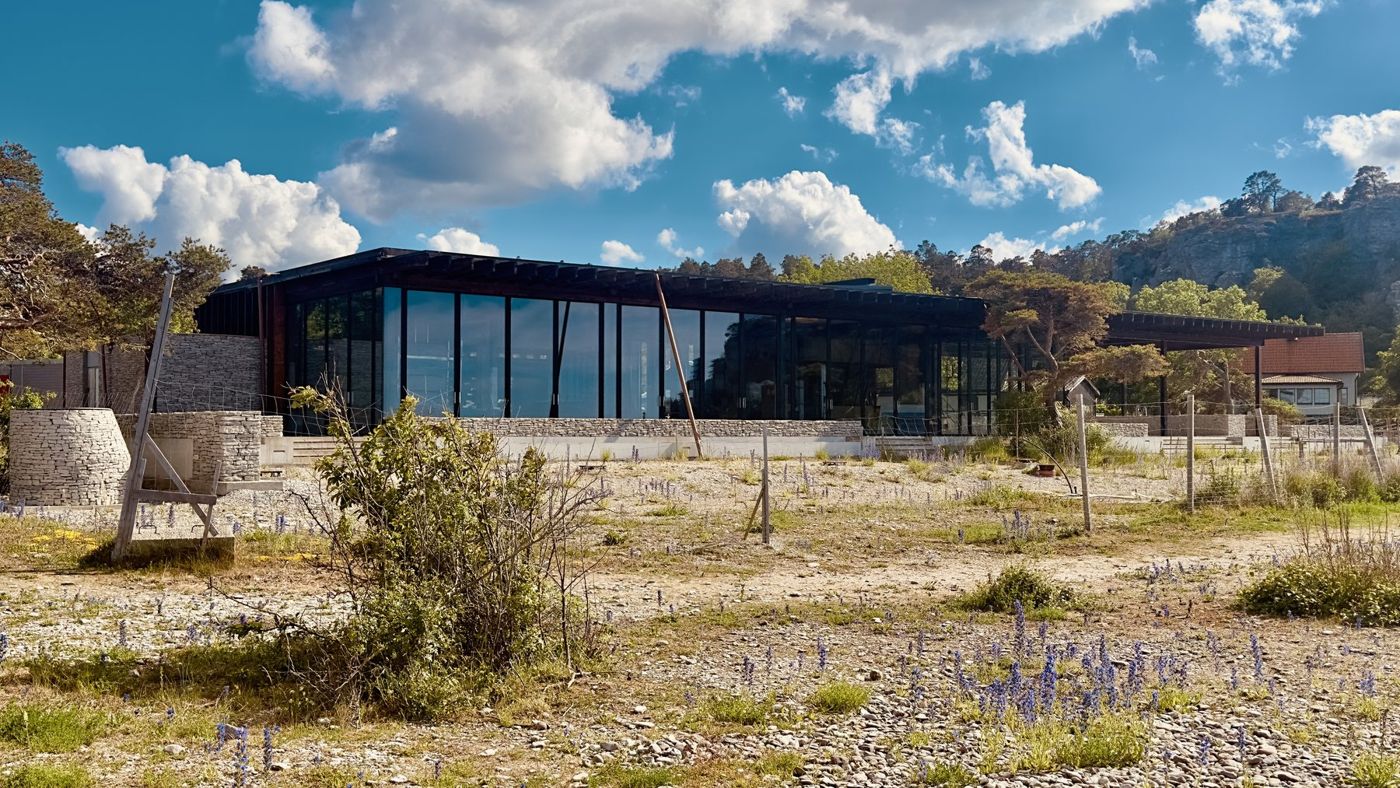
A long glazed hall on a black steel frame beyond dry meadow and shrubs.
The glazed hall, in construction

Ihrebaden

Ireviken, Gotland, Sweden · 2018–
Location
Ireviken, Gotland, Sweden
Year
2018–
Type
Restaurant, bath house and hotel
Status
In construction — opening spring 2028
Architect
Appelquist Architects
Principal
Claes-Henric Appelquist
Contractor
NCC
Photography
Claes-Henric Appelquist

On the west coast of Gotland, at the edge of the Baltic, on the site of the restaurant the principal's father kept for forty years until it burned to the ground.

The building is conceived in two parts, a father and a son: a main building, and a smaller one with the same elements in more awkward proportions. Limestone walls hold the kitchen and everything that serves it; a hall of timber and glass holds the people, with the restaurant, deli and bar, and a bath house that opens to the sea and rooms for the night. A black steel frame carries sawn pine joists and the roof; the timber and stone on its faces follow the island's way of building.

The pine was milled with a frame saw from the family's own forest and finished with warmed resin. The stone came out of the ground on site. Here, in the Baltic climate, the practice worked out its four materials: limestone, frame-sawn pine, blackened steel and glass.
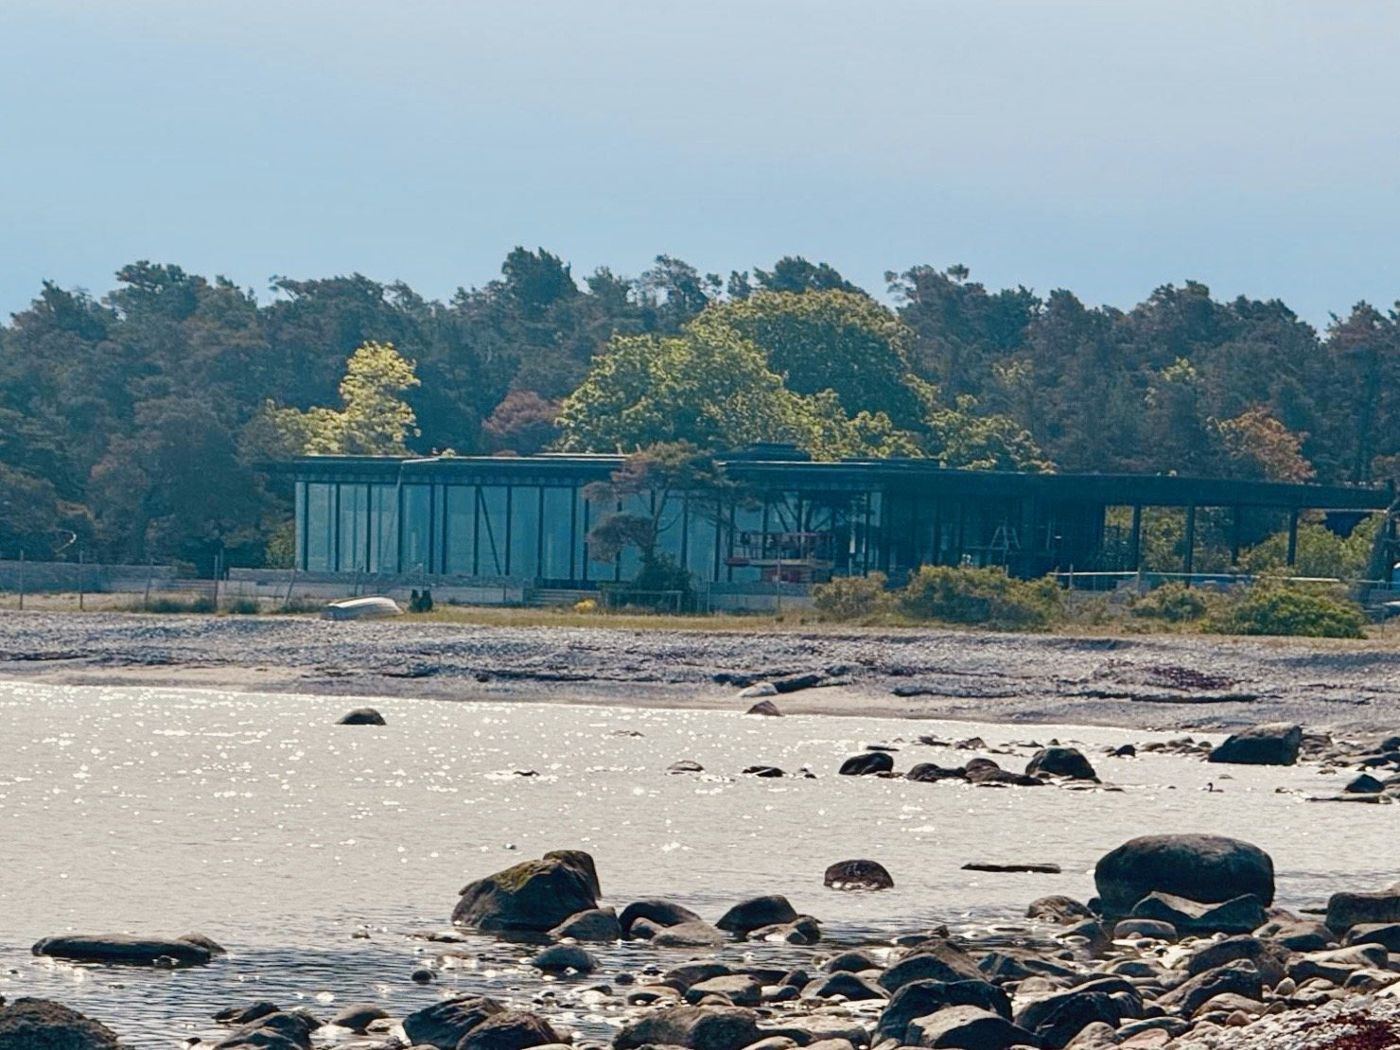
The low building at the tree line seen across a stony shore and calm water.
From across the bay
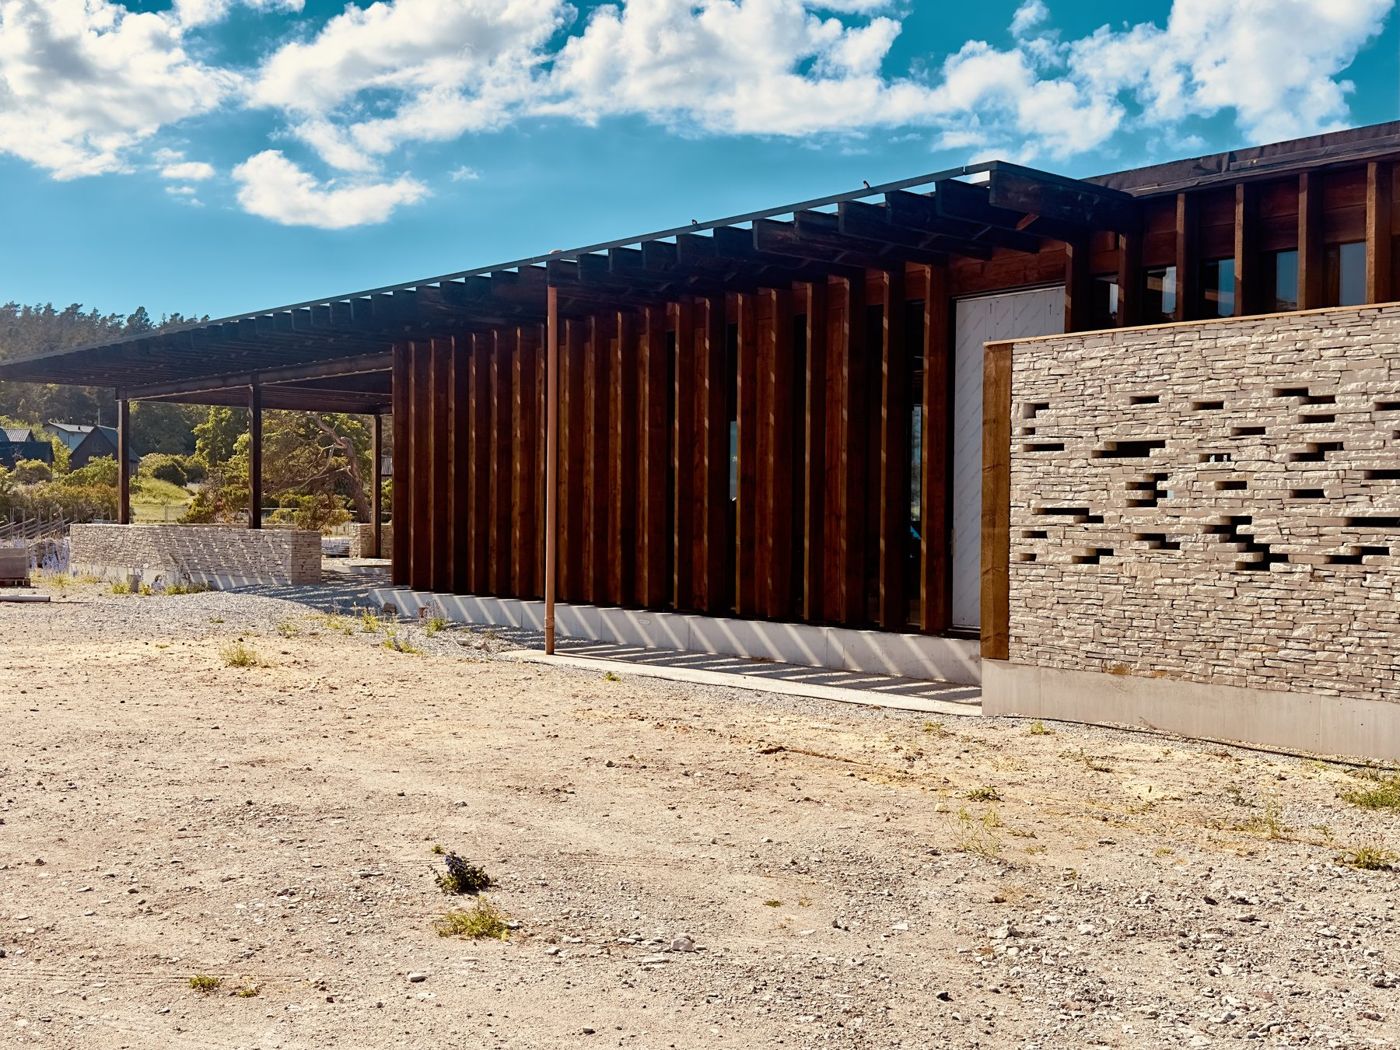
A random-rubble limestone wall pierced by a pattern of openings, beside a timber screen.
The entrance wall, limestone from the site
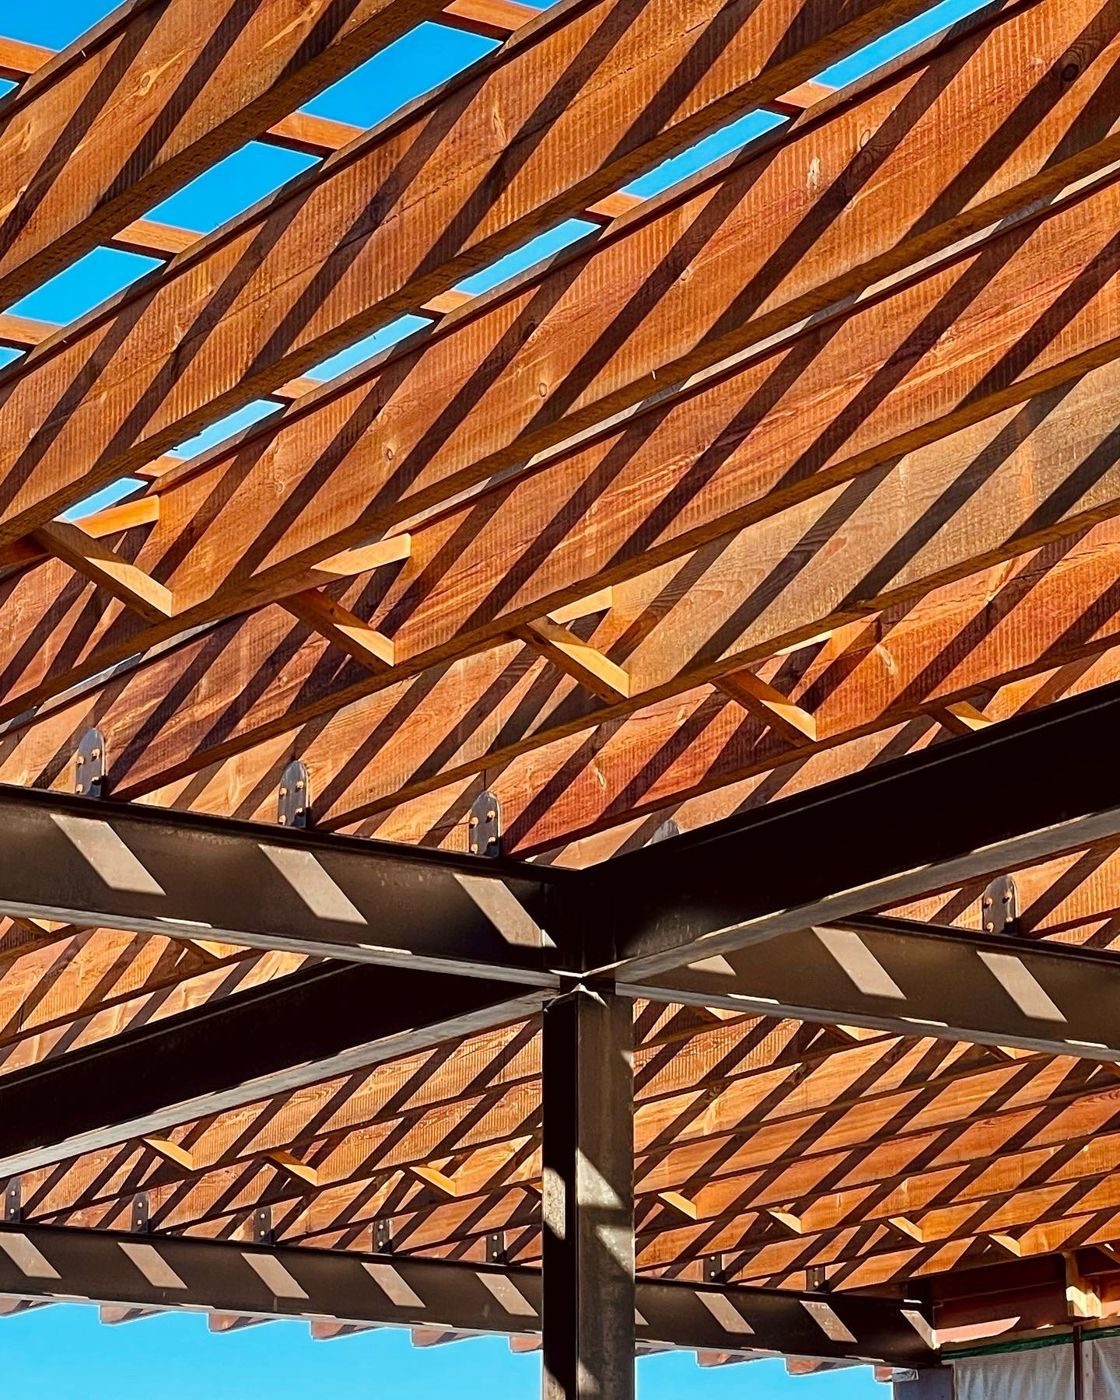
Looking up at sawn pine joists on a black steel frame against a blue sky.
Roof structure, steel and frame-sawn pine, in construction
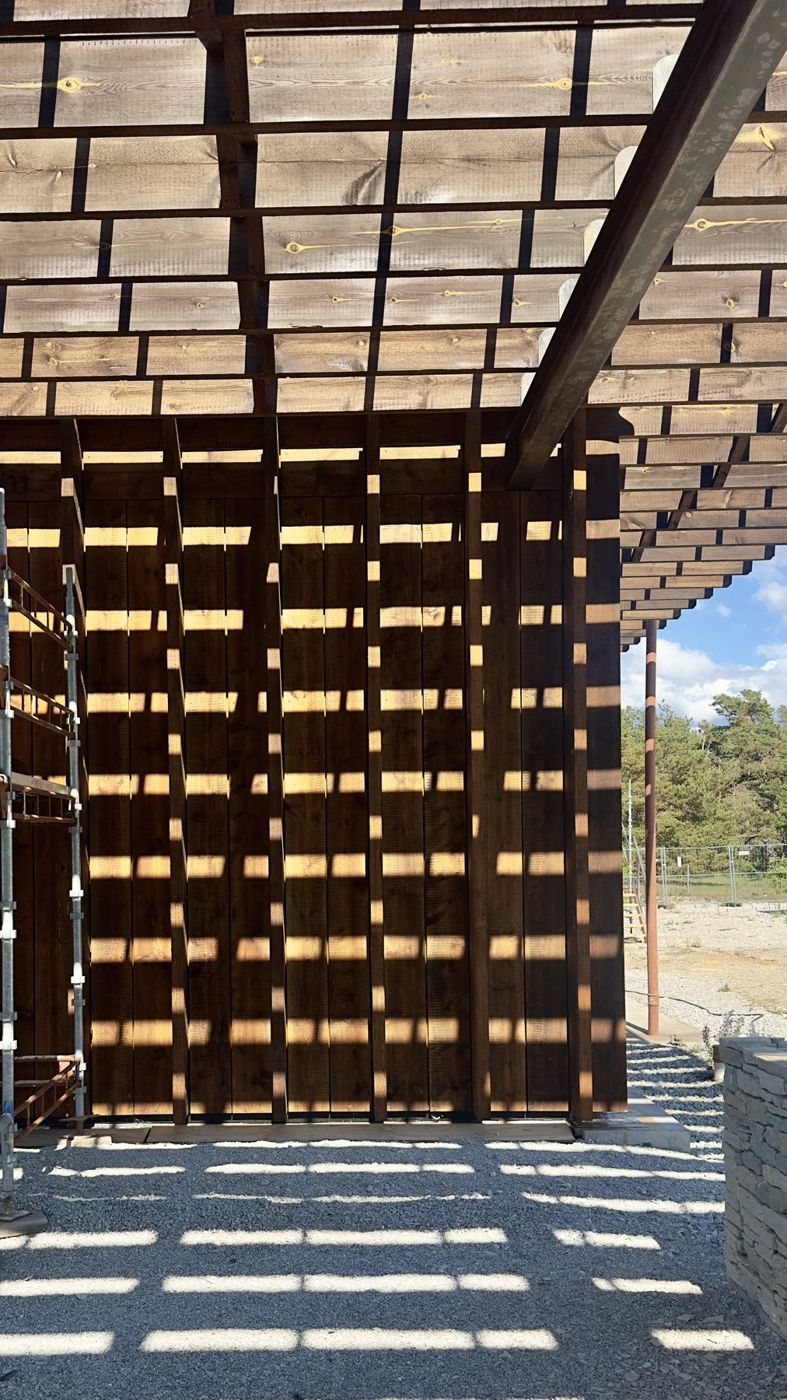
Sunlight through a timber screen and roof slats casts a grid of shadows on the ground.
Timber screen and roof, detail
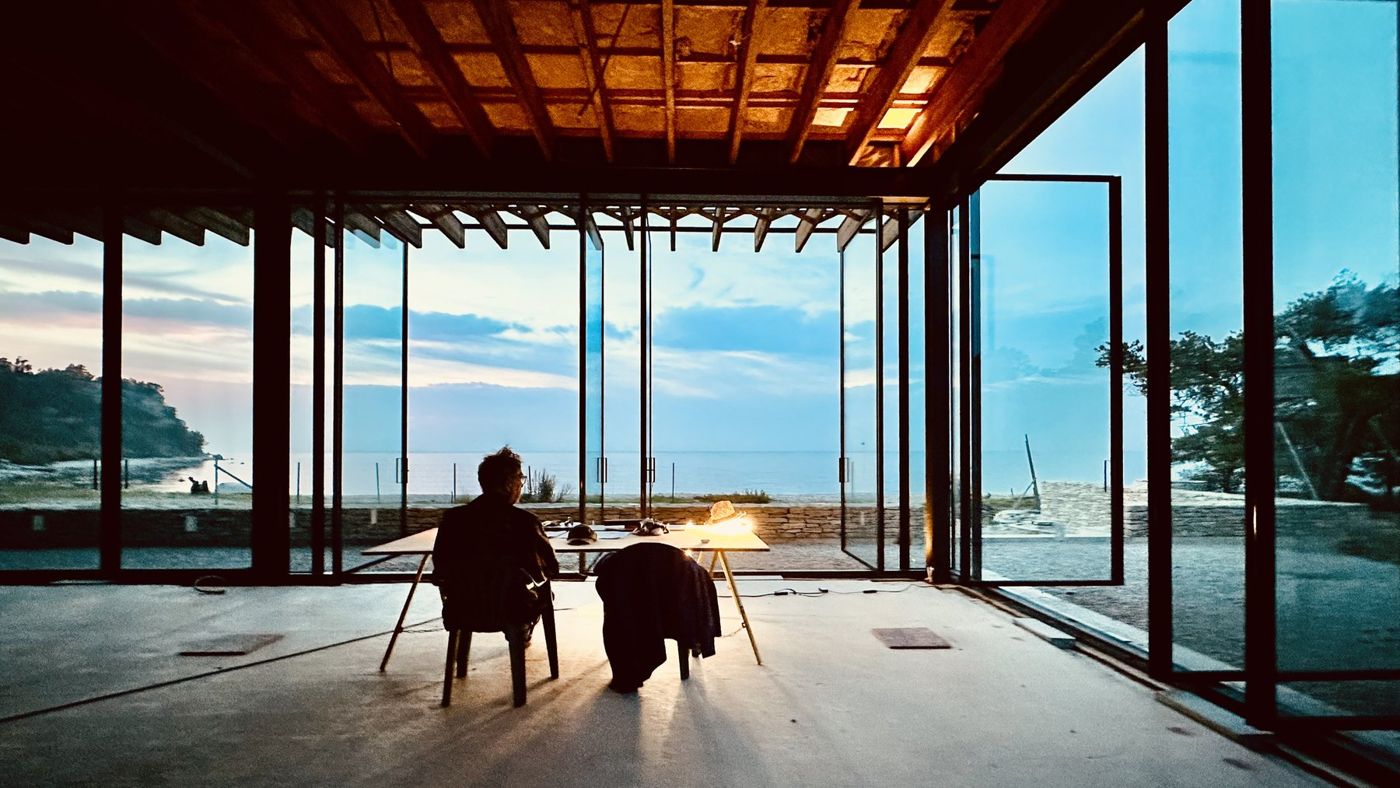
A figure seated at a table in the open hall, the sea and low sun beyond the glass.
The hall at dusk, in construction
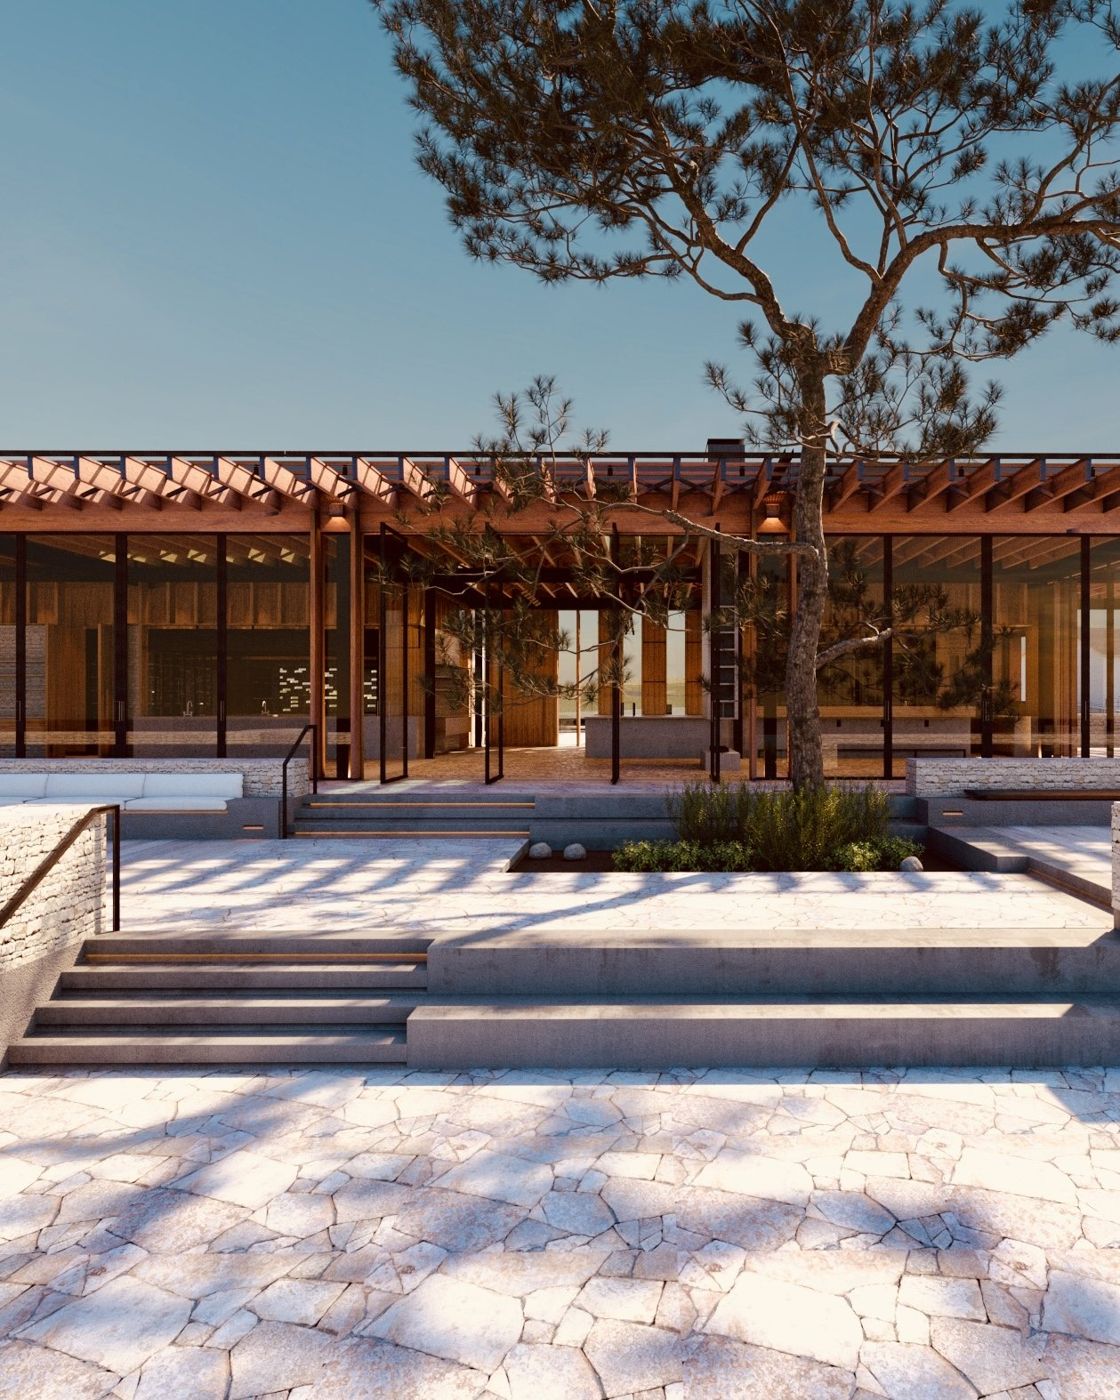
A paved court with steps and a pine tree before the timber colonnade.
Entrance court — rendering
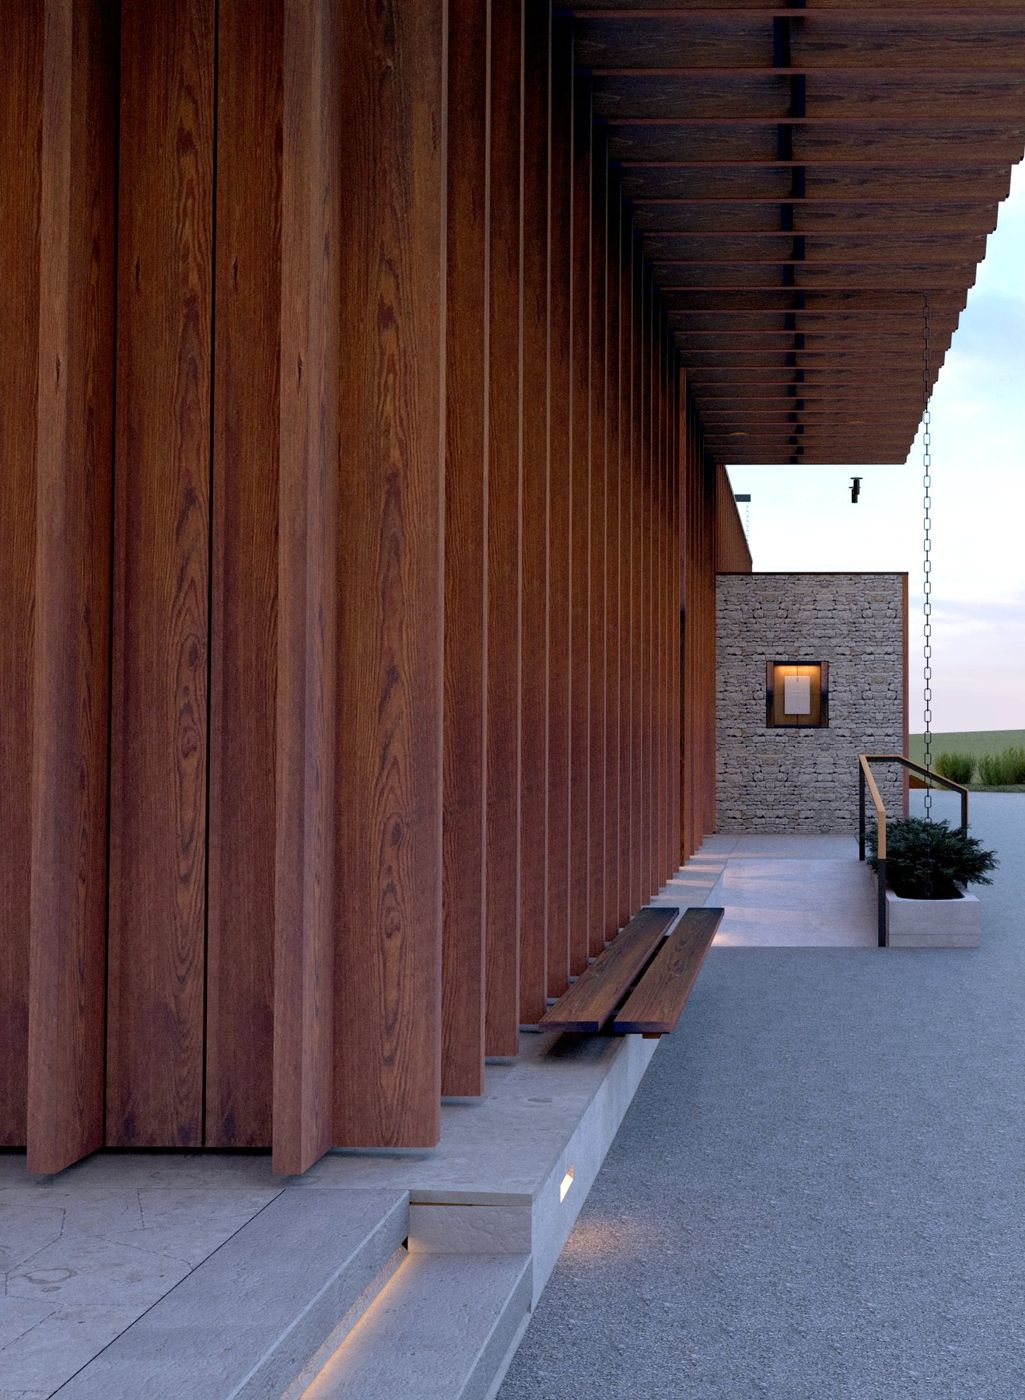
A covered walk between tall timber posts and a stone wall, a bench along the side.
Colonnade — rendering
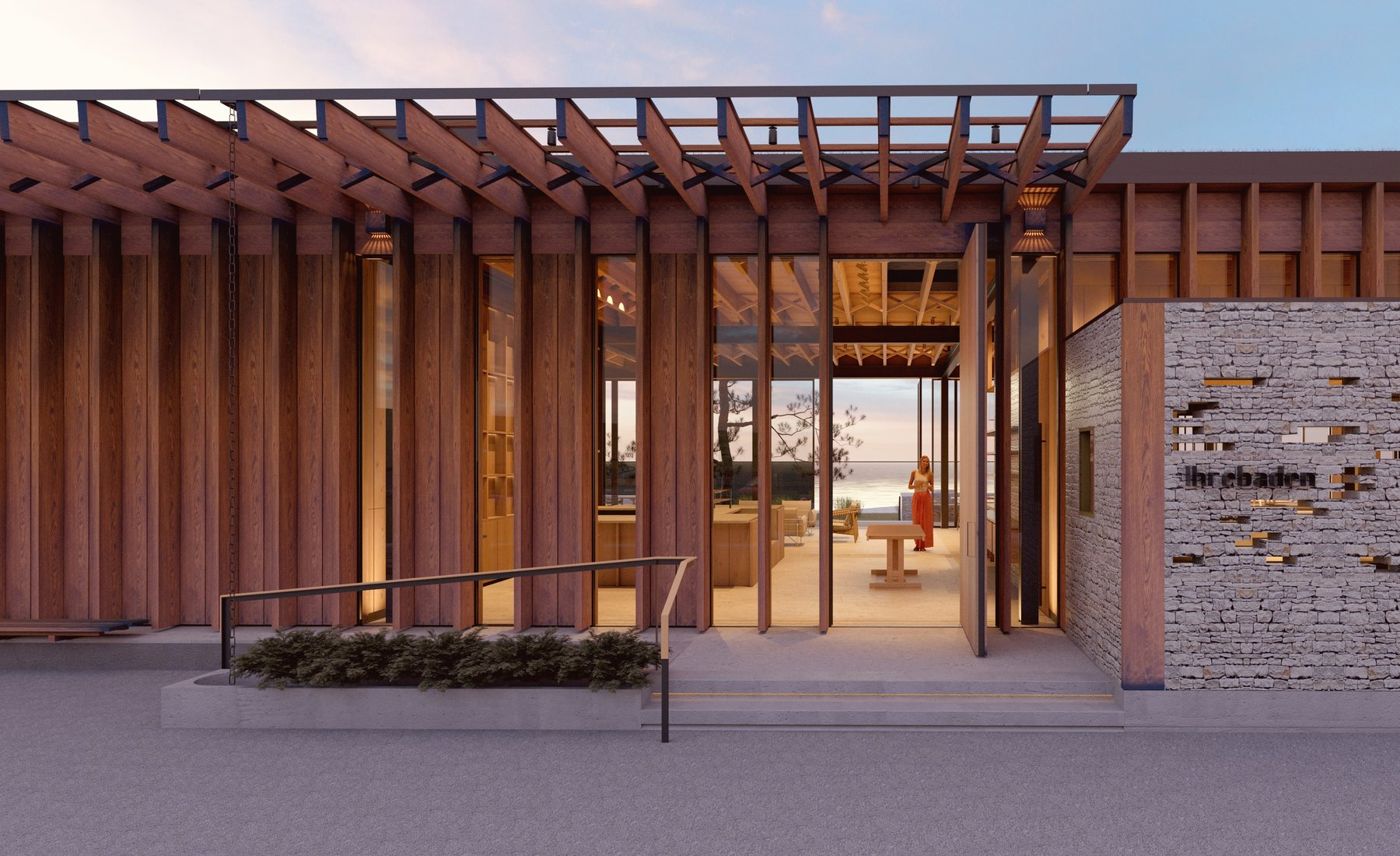
The timber colonnade and limestone wall at dusk, the entrance lit from within.
Entrance, dusk — rendering
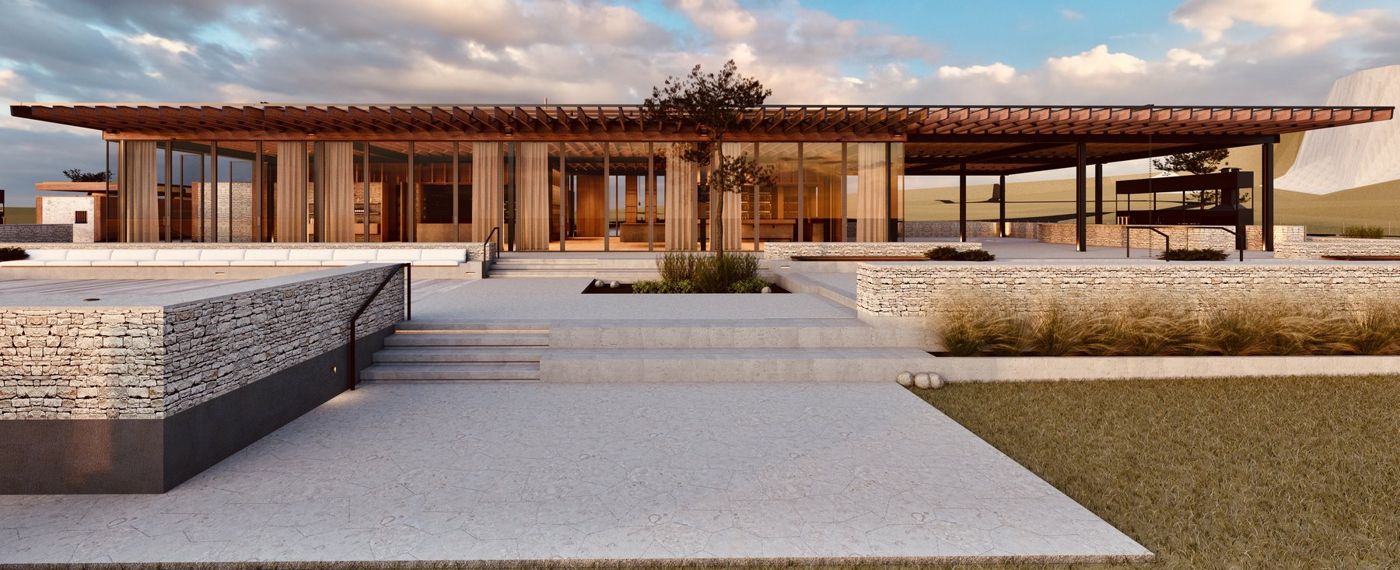
The long timber building on a stone terrace with steps and grasses in front.
The main building and terrace — rendering
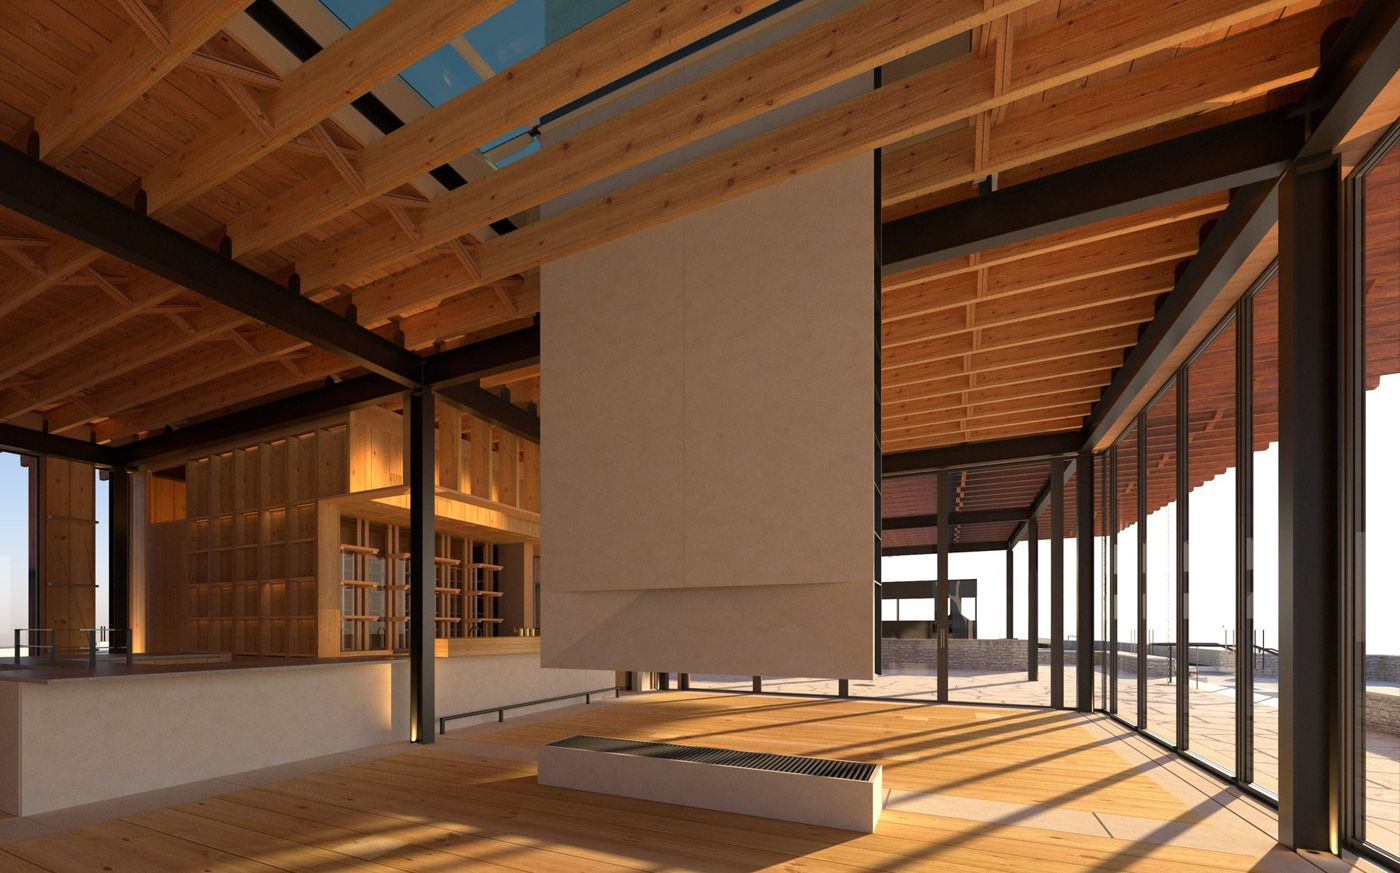
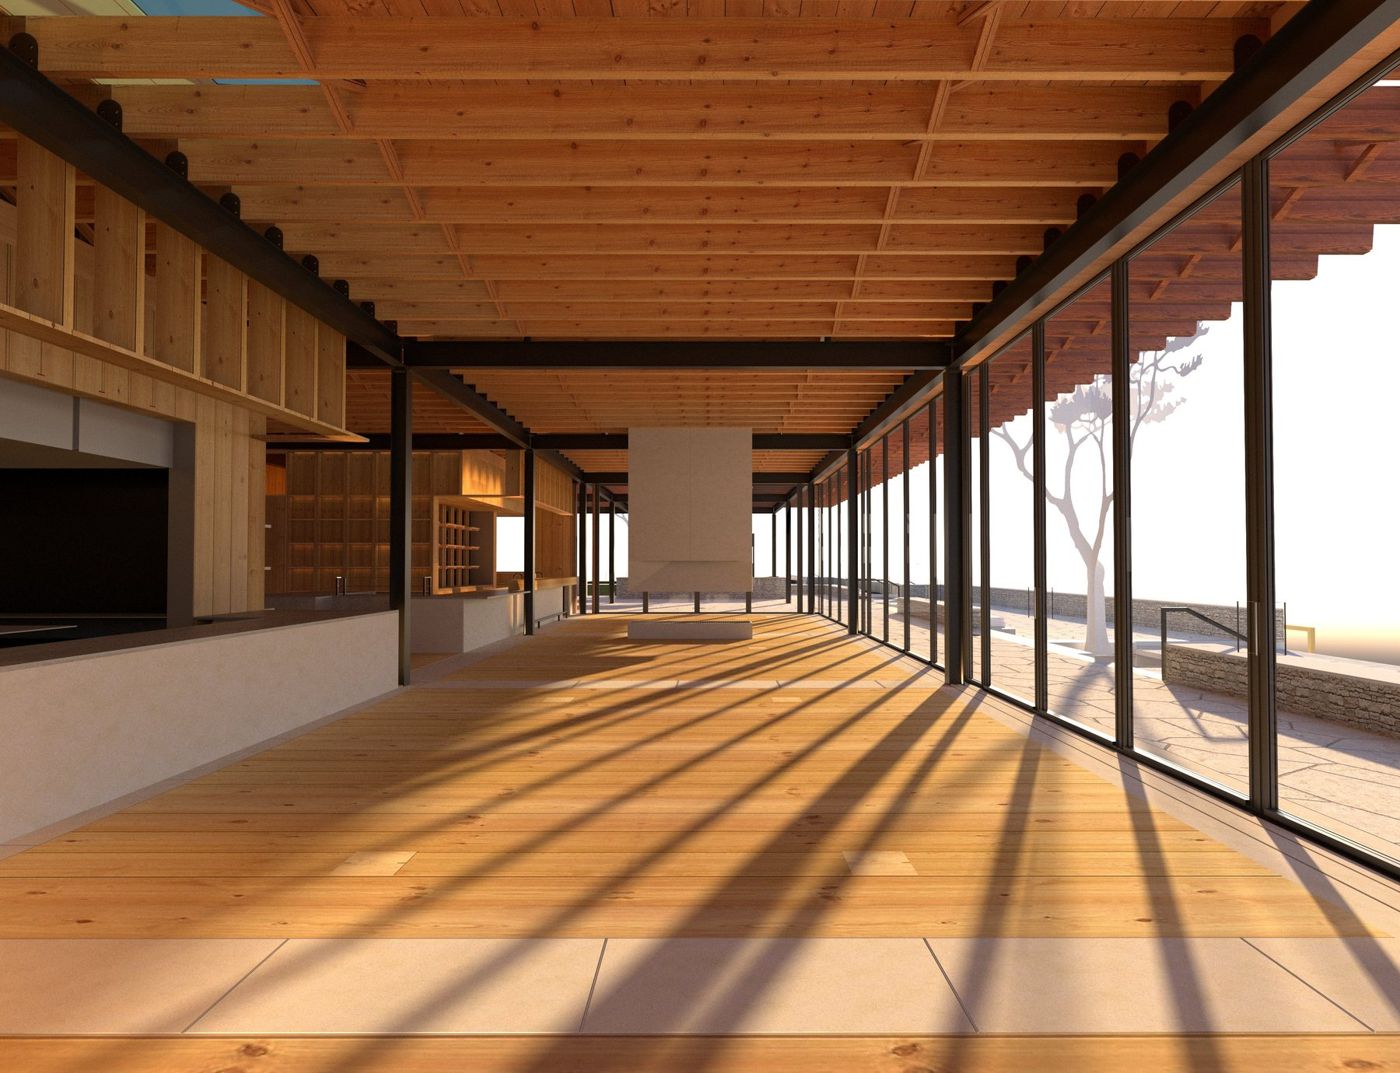
A suspended chimney in a timber-roofed hall with a steel frame and glazed walls.
The hall, fireplace — rendering
A pine floor and roof run the length of the hall, sun striping through the glazing.
The hall, along the glazed front — rendering