
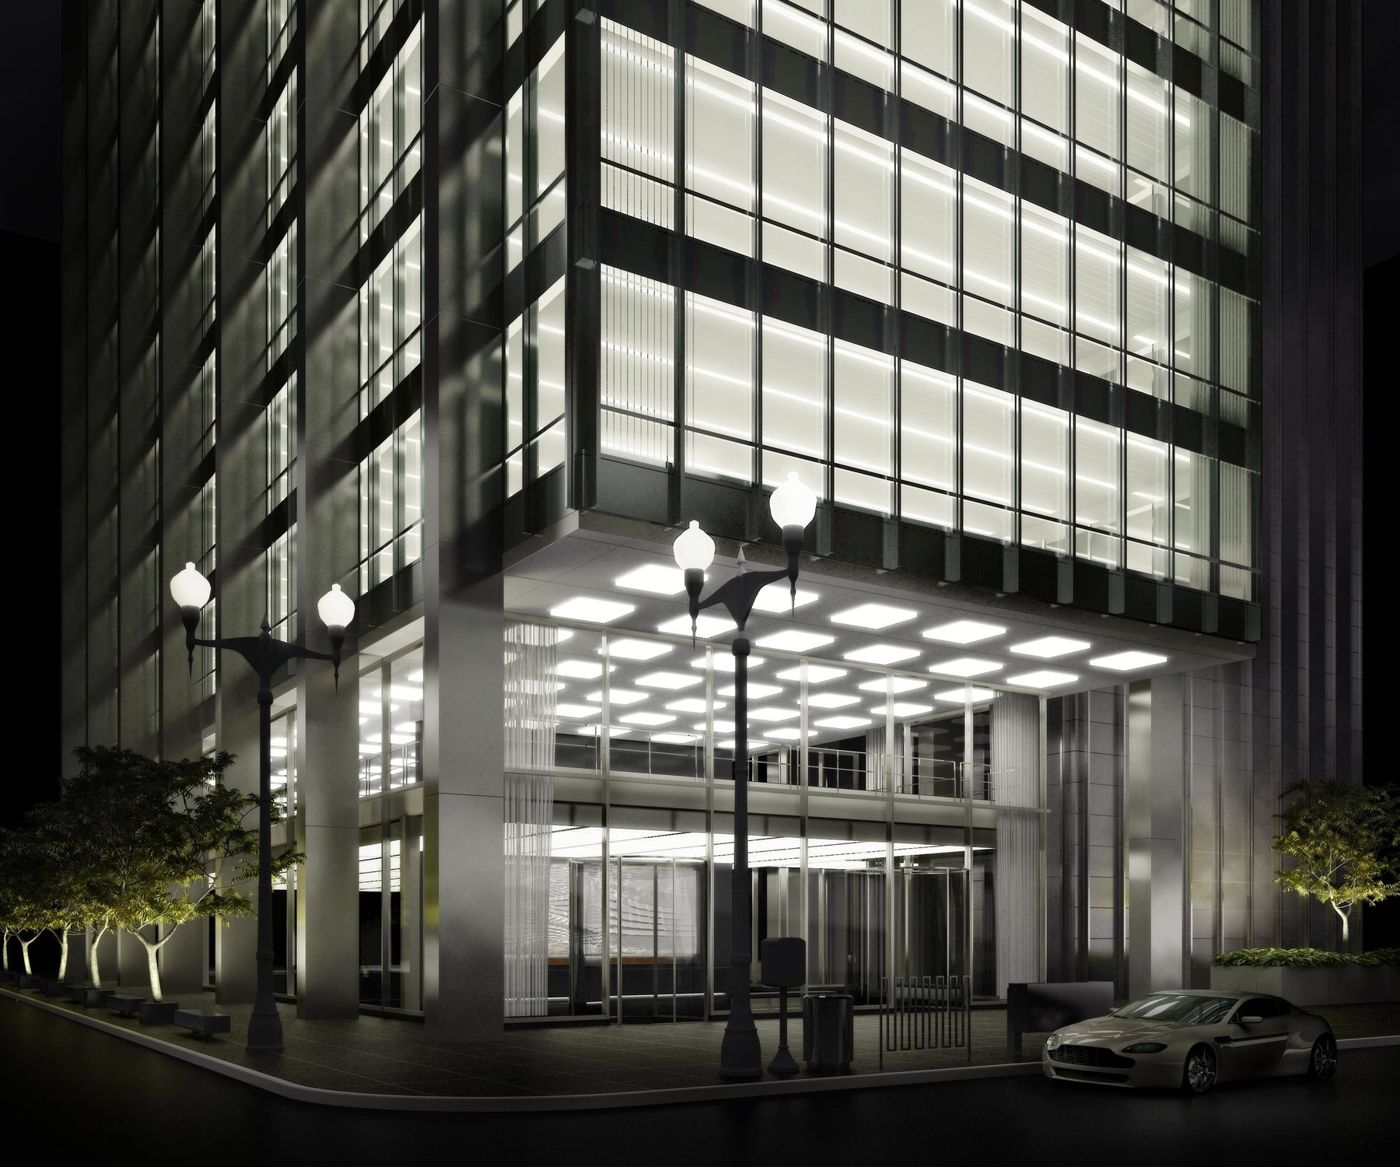
Inland Steel Building
Chicago, USA · 2008- Practice
- Skidmore, Owings & Merrill
- Team
- Claes-Henric Appelquist, Senior Designer
- Location
- Chicago, USA
- Year
- 2008
- Type
- Renovation of a Chicago Landmark
- Status
- Design — awarded
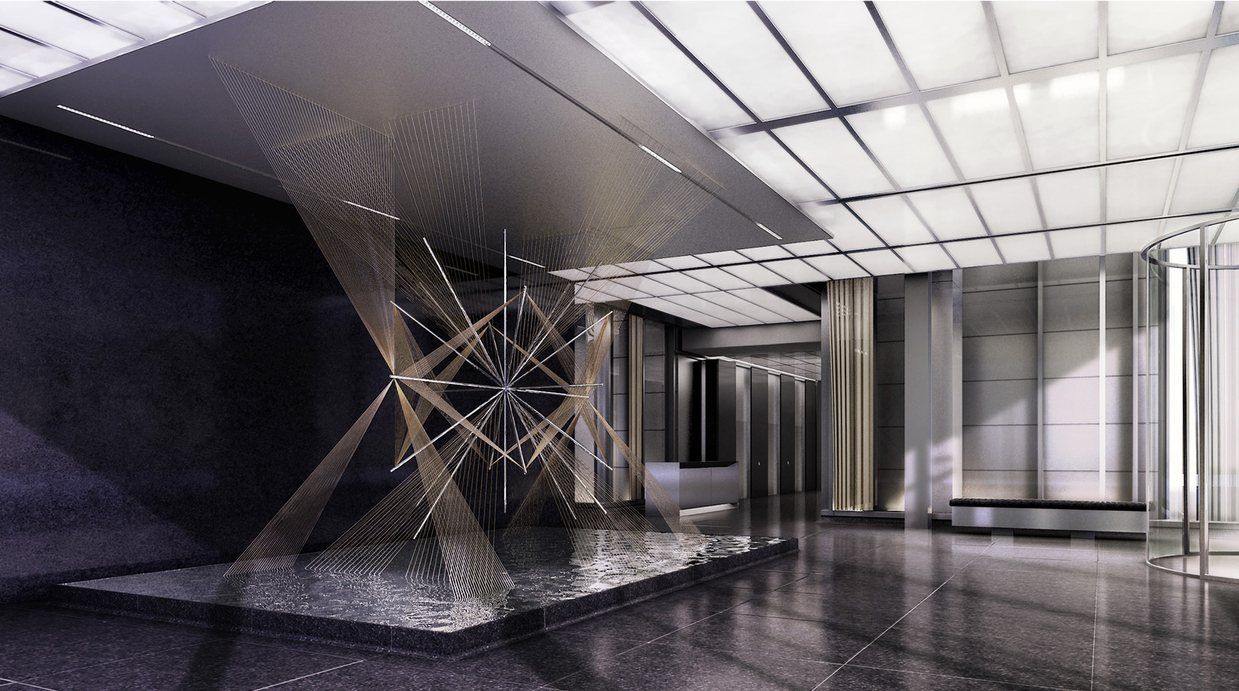
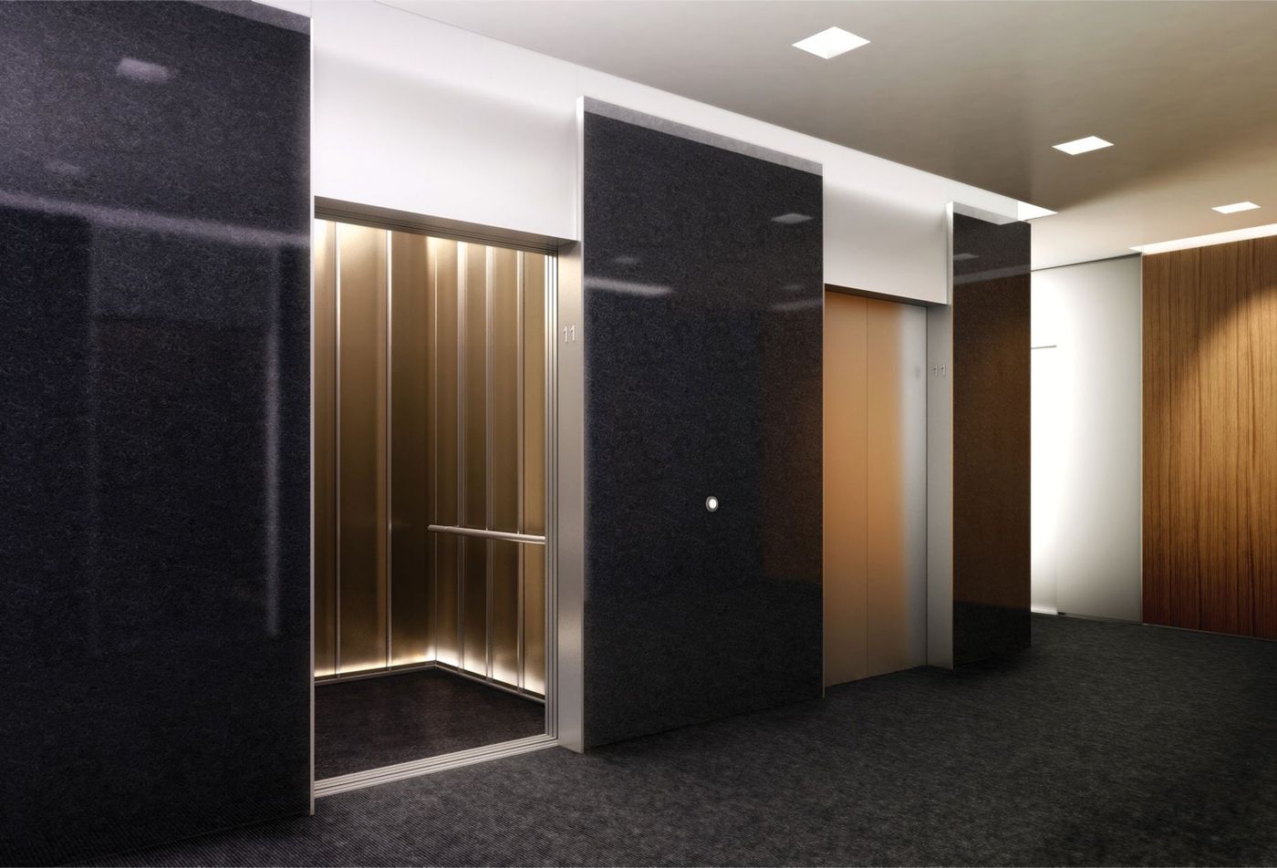
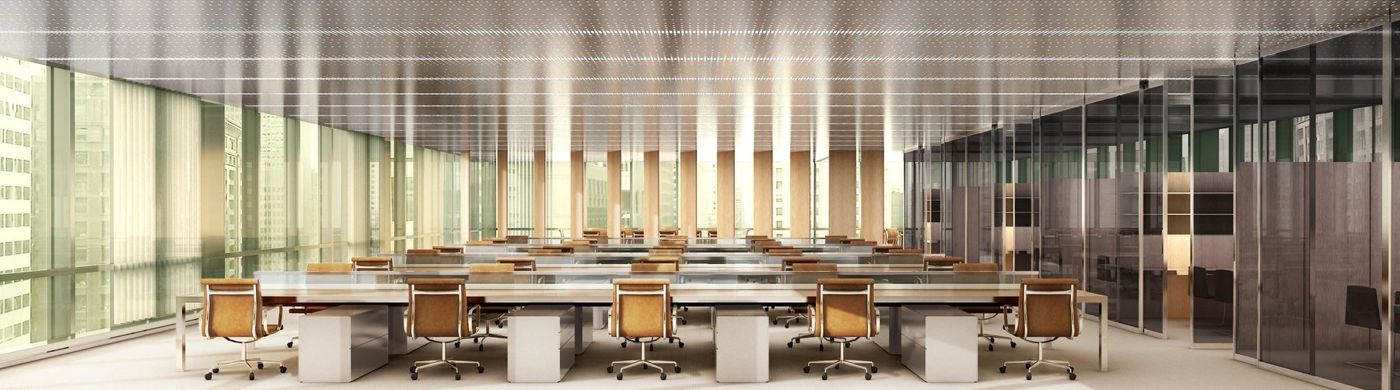
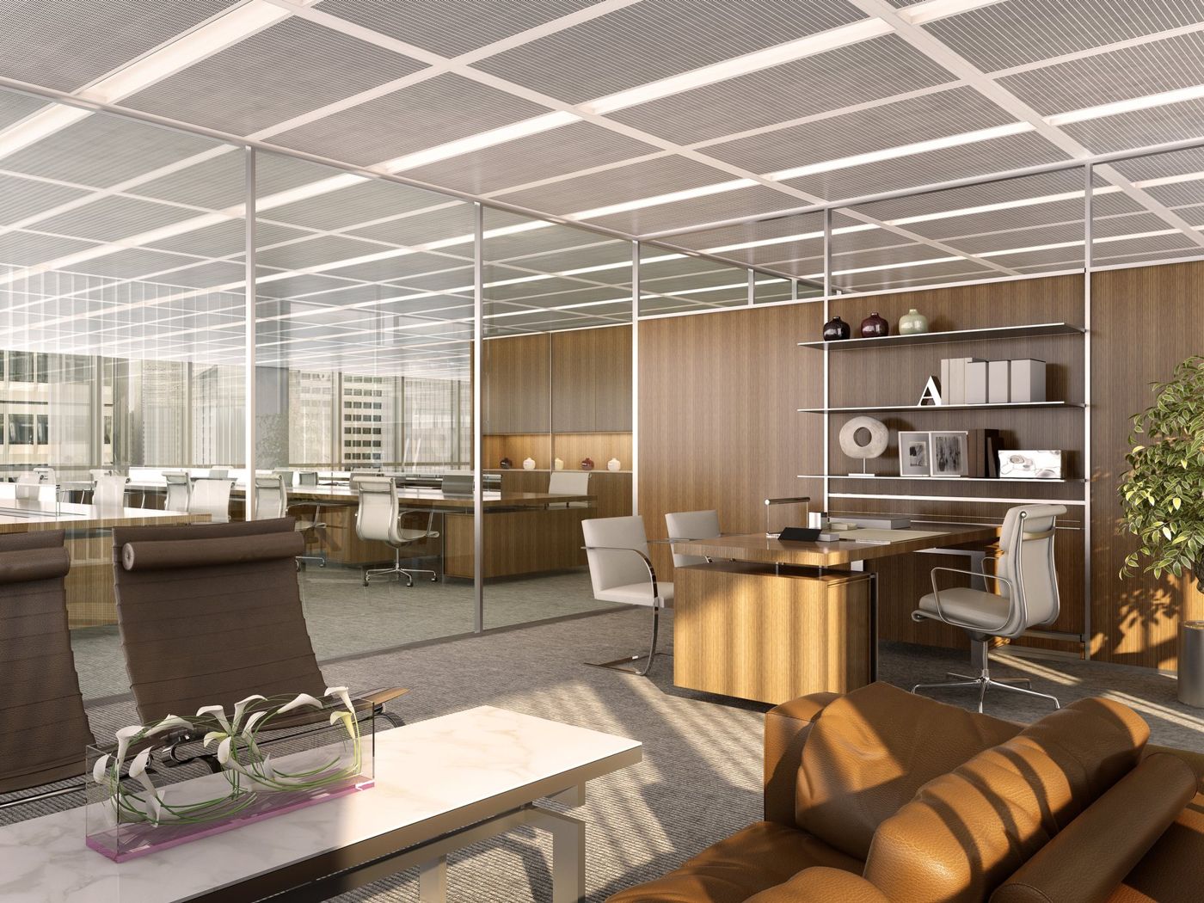
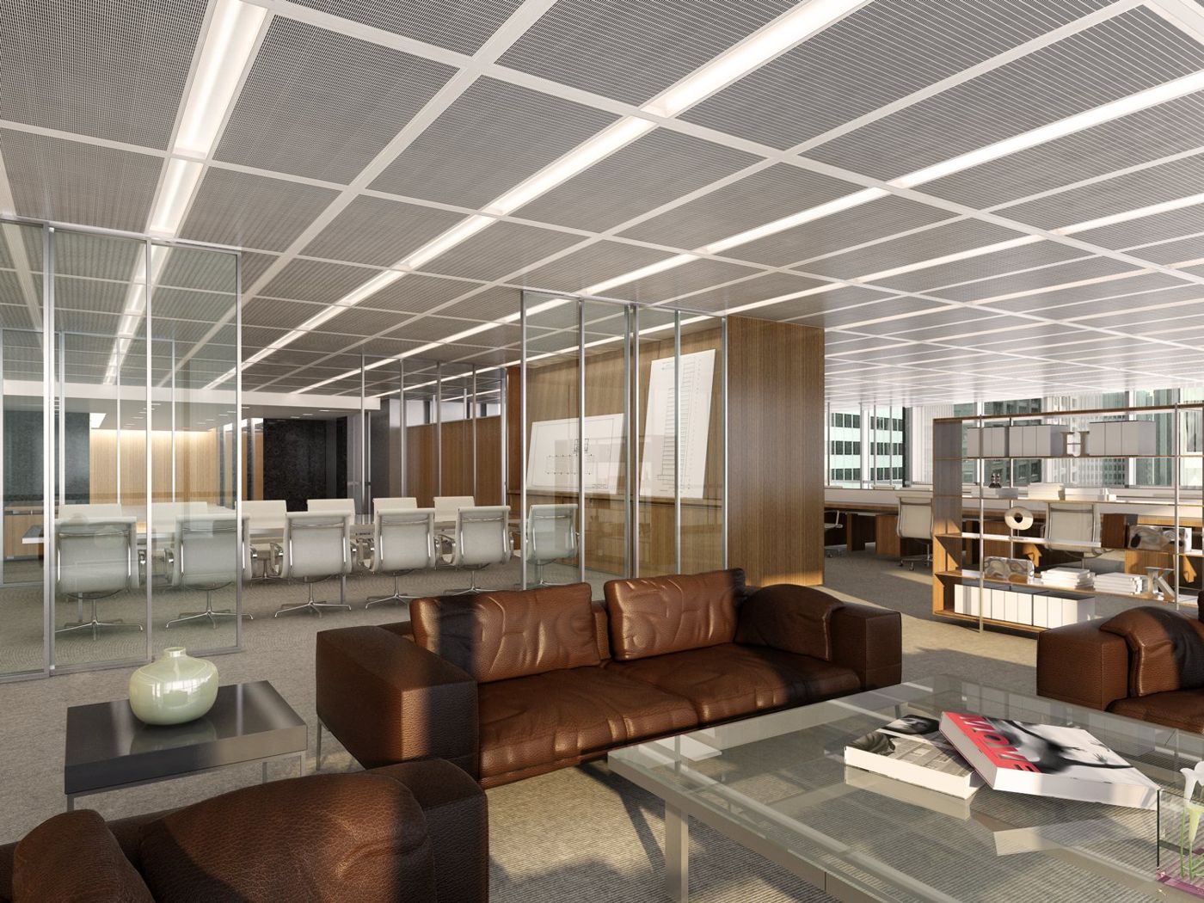
SOM designed the Inland Steel Building in the 1950s to give form to a new way of running a company. It is a Chicago Landmark. The renovation asks it to embody progress again, this time for a workforce that changes shape every quarter: an office hotel.
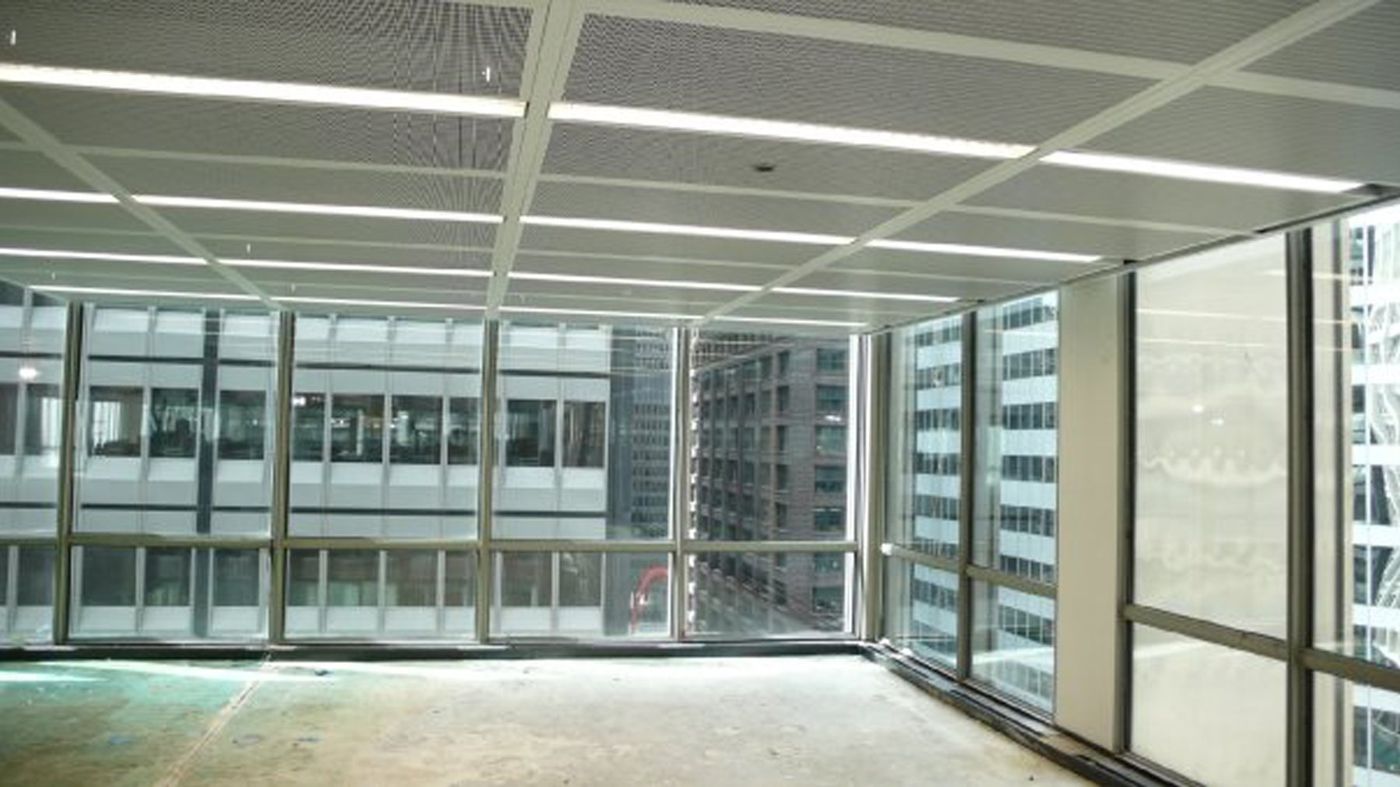
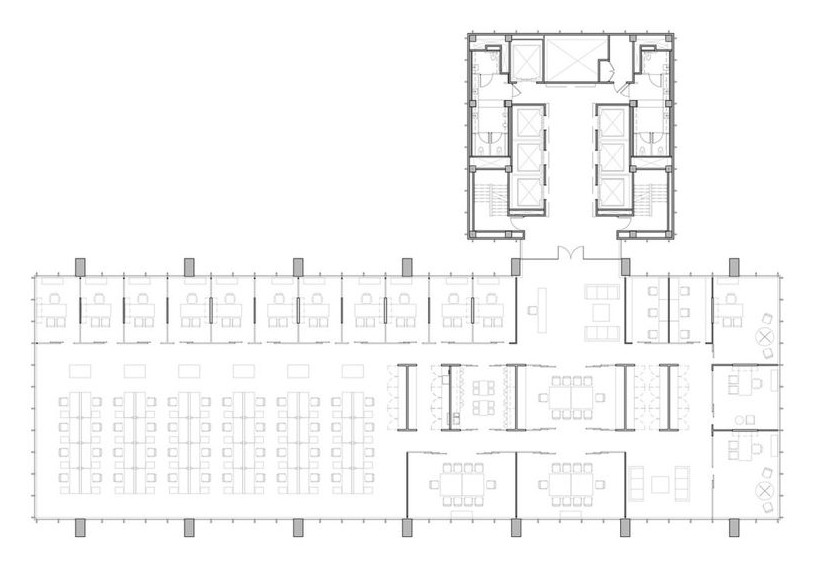
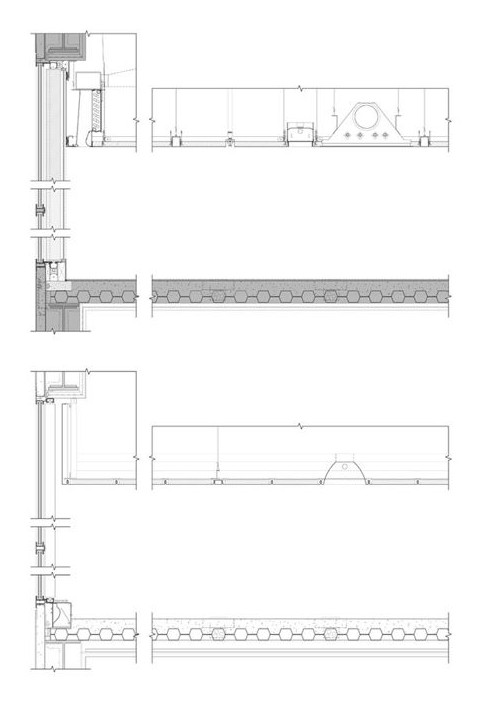
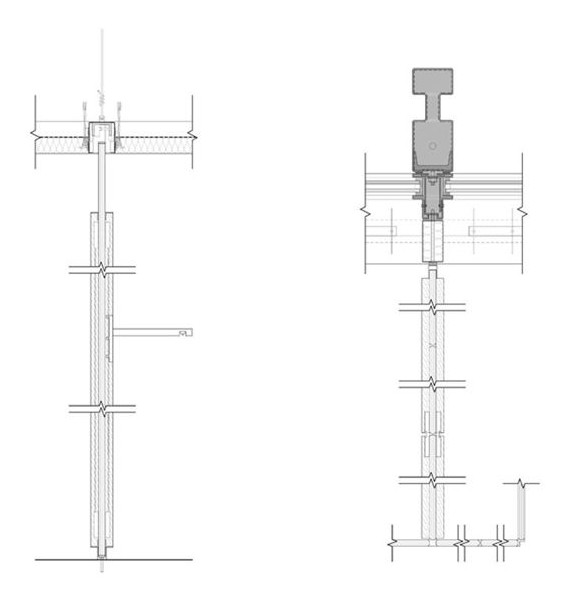
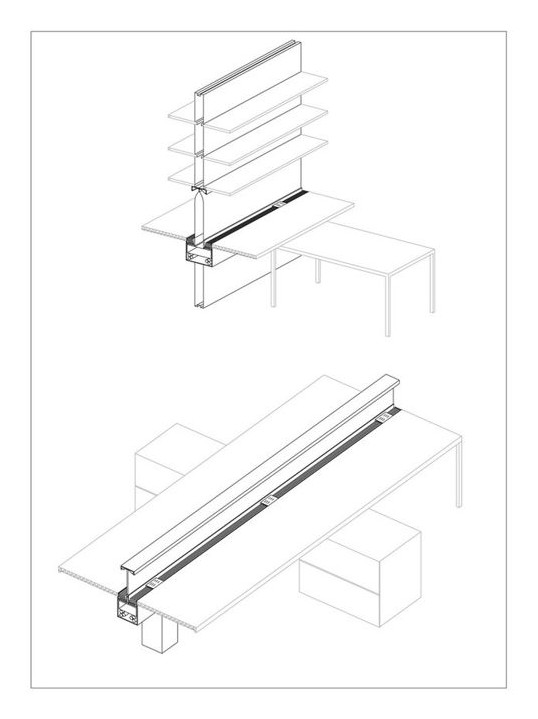
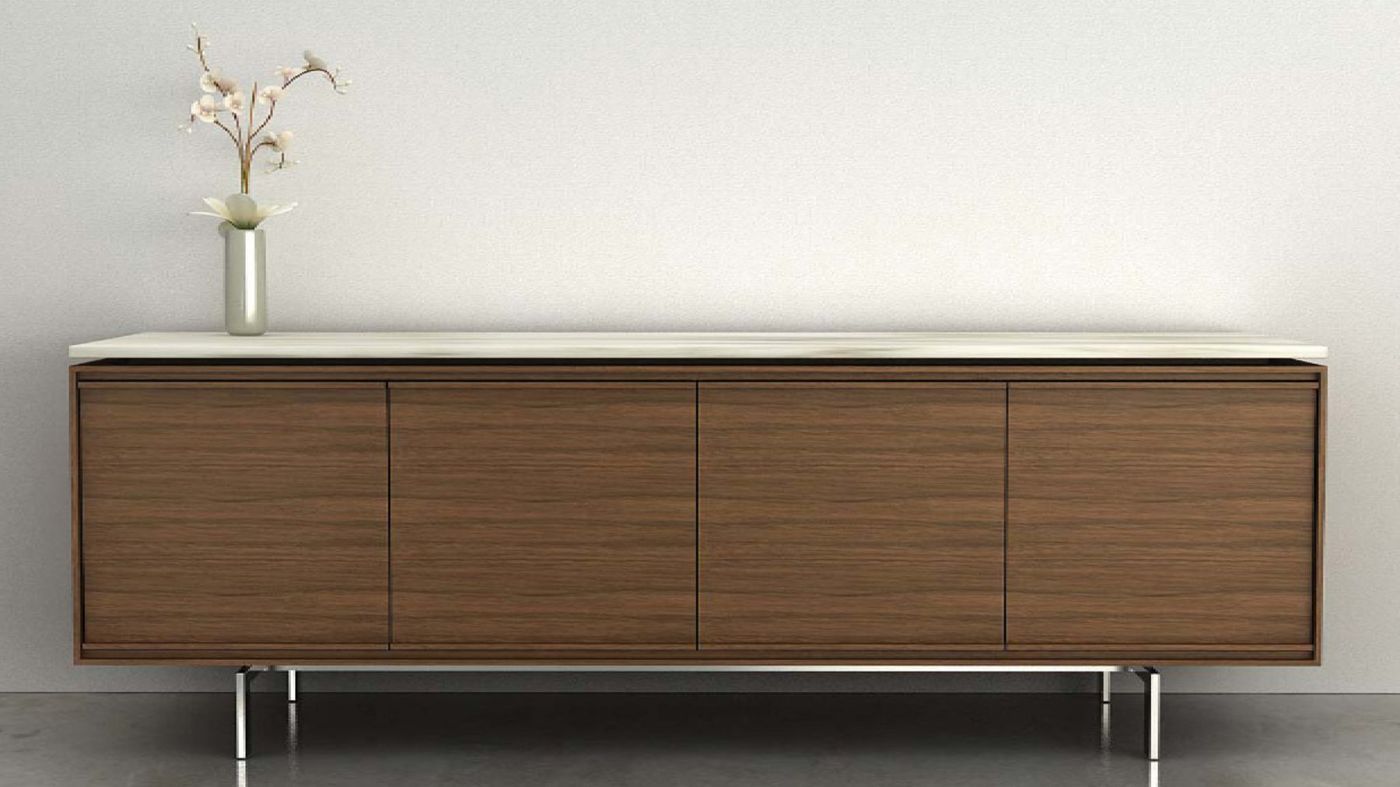
Instead of a permanent fit-out, a tenant takes a workplace that can be deployed at once and left without regret, made of demountable partitions, a furniture collection developed with Unifor and raised floors that carry air and services to the desk. Spaces are rearranged or expanded cleanly, which is a green-leasing model as much as a planning one: nothing is demolished between tenants. Active chilled beams were proposed to reduce fan energy.
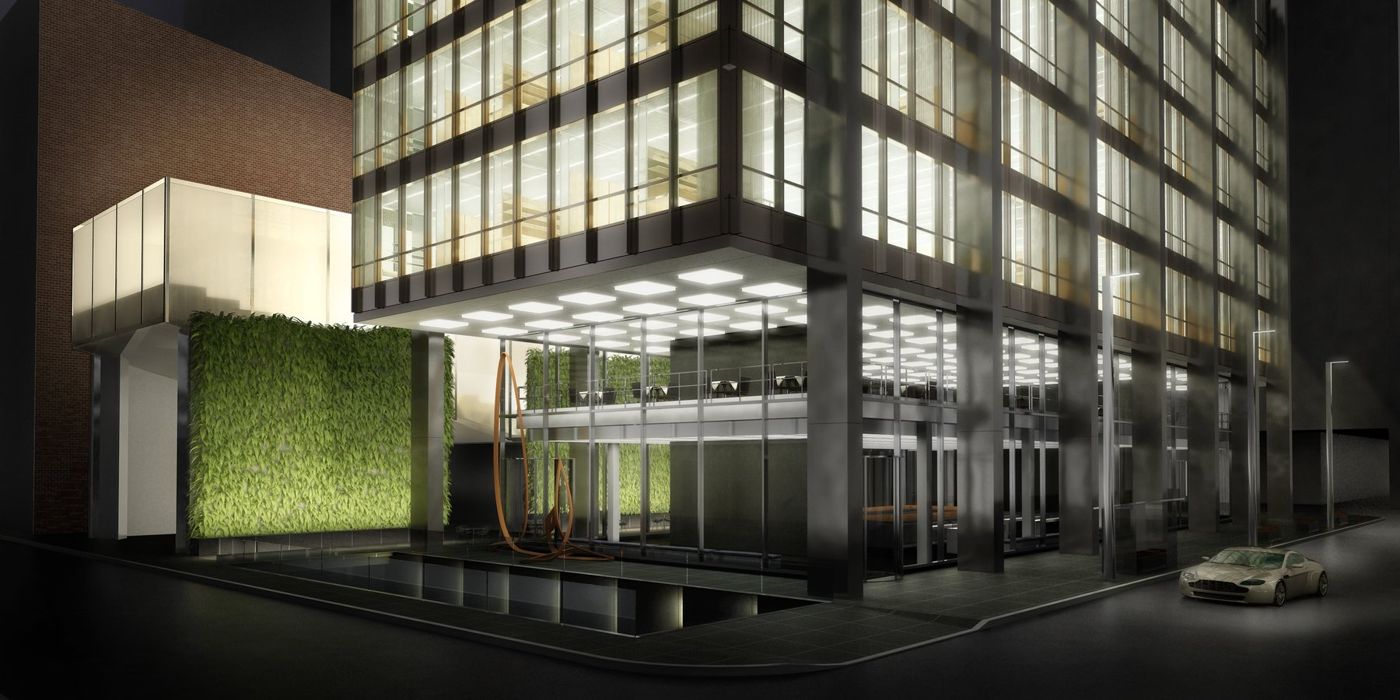
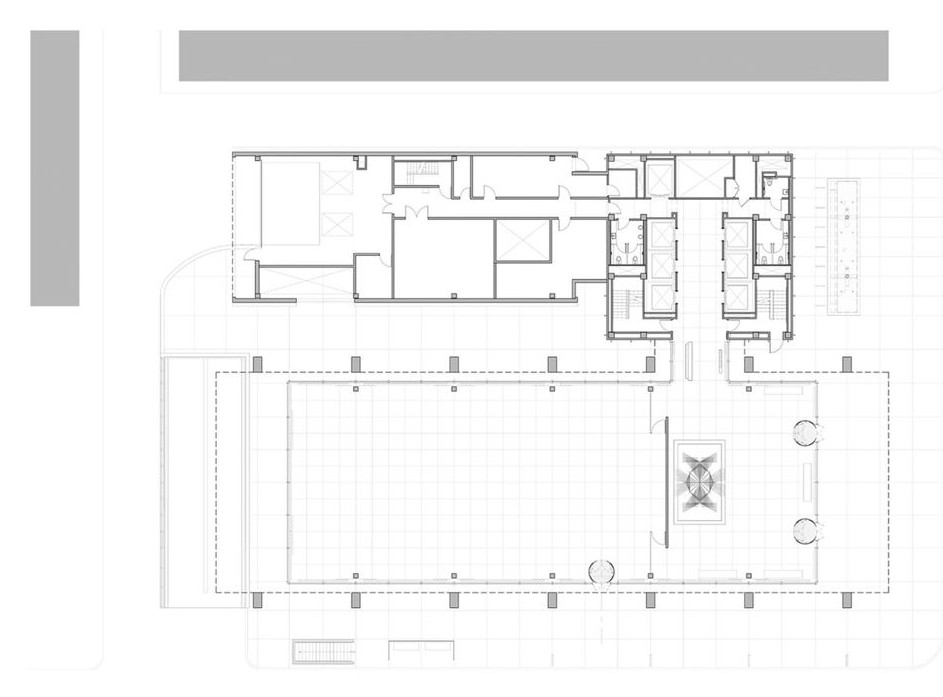
Amenities were to be served from a Frank Gehry annex, with a restaurant, a revolving art programme in the lobby and new exterior art tying the building to the plazas around it.
Awards
- 2011 · MIPIM / Architectural Review · Future Project Award, Commercial
- 2010 · Chicago Athenaeum · Green Good Design Award
- 2009 · Chicago Athenaeum · American Architecture Award
- 2008 · Architect magazine · R+D Award
- 2008 · Progressive Architecture · P/A Award, Honorable Mention
Skidmore, Owings & Merrill project, shown as part of the earlier experience of Claes-Henric Appelquist. Earlier work