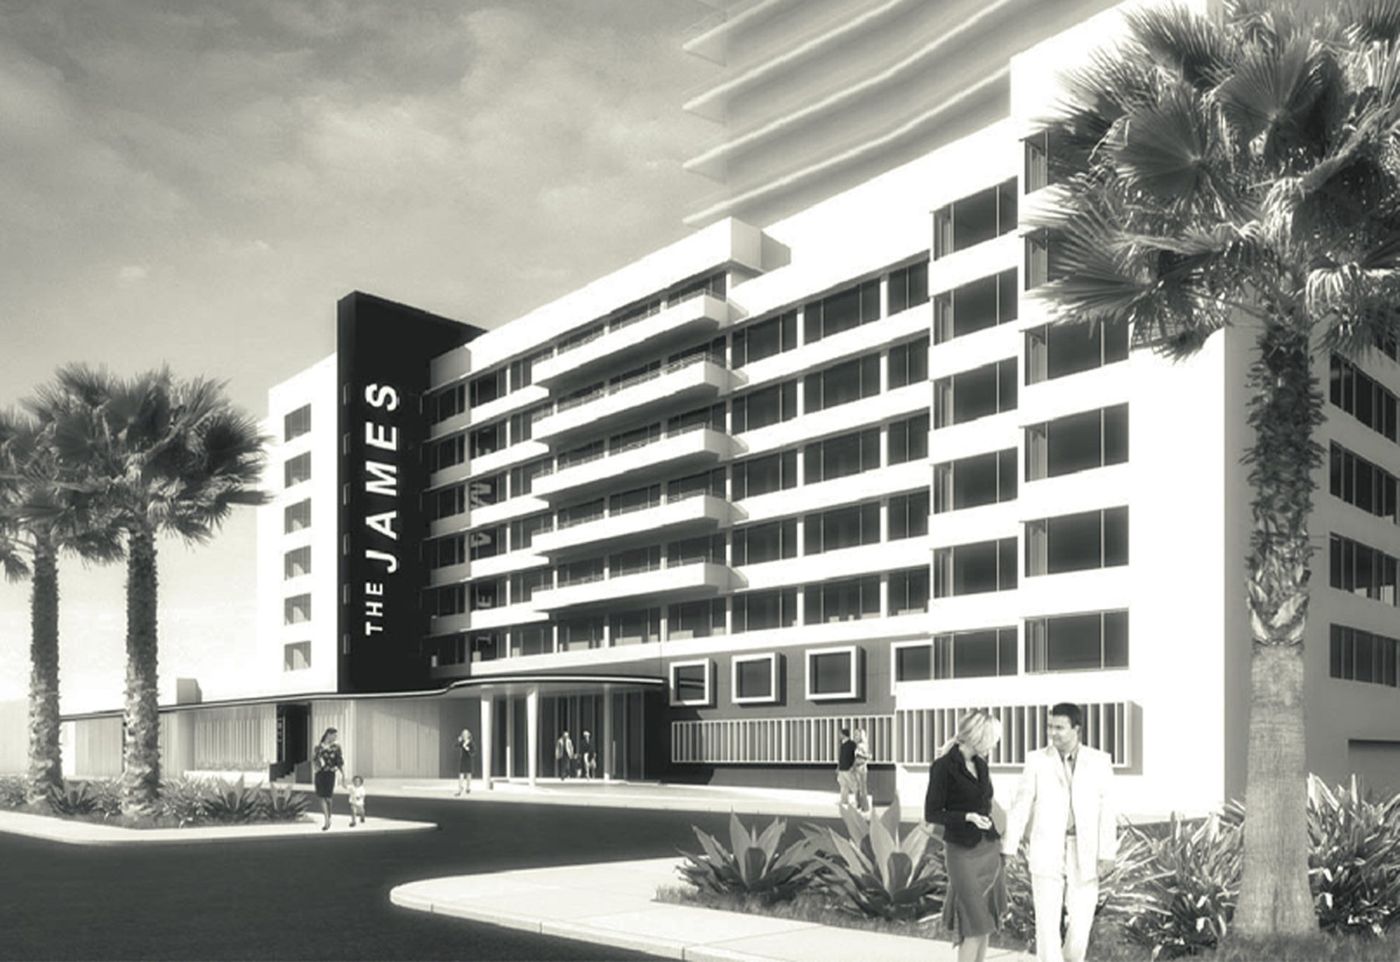
Black-and-white view of the hotel front with its vertical name sign, palms and people arriving.
Front — rendering

The James Miami

Miami Beach, USA · design to 2011
Practice
Skidmore, Owings & Merrill
Team
Claes-Henric Appelquist, Senior Designer
Location
Miami Beach, USA
Year
Design to 2011
Type
Hotel
Status
Design development; not built

A historic Art Deco hotel, transformed from a series of dark, disconnected rooms into a light-filled interior ordered along the horizontal. The lobby is a progression of interlocking public rooms under varied ceiling planes, set on a diagonal so that the ocean is visible from deep inside the plan.

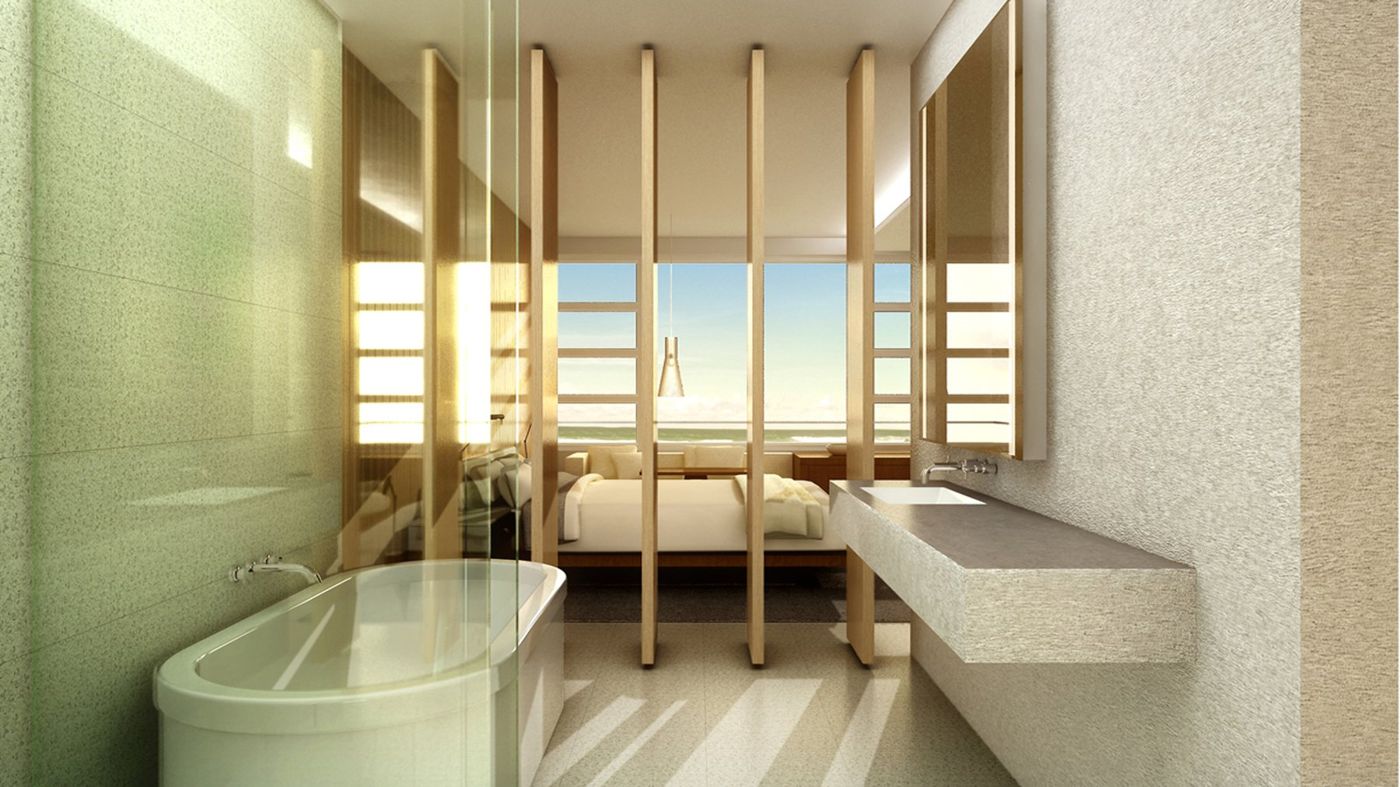
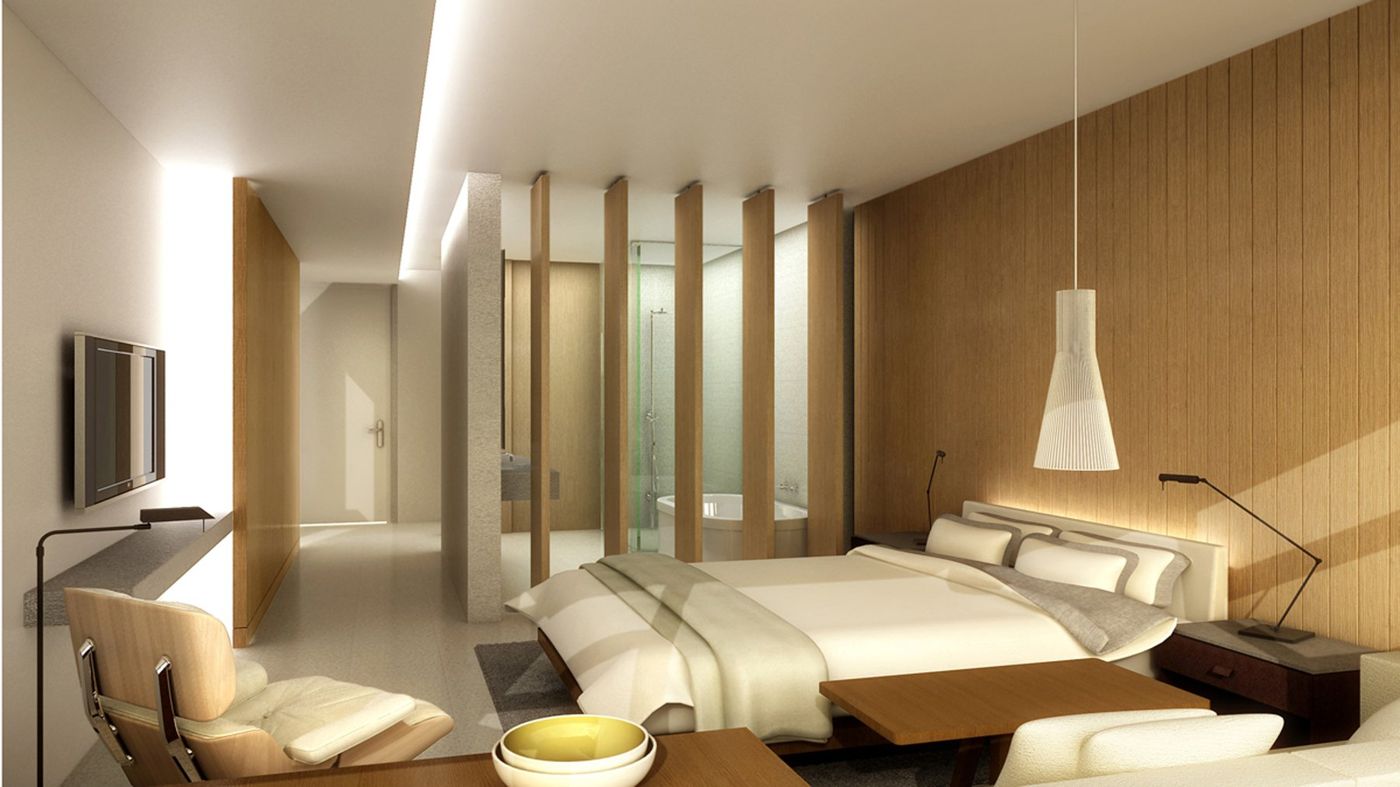
The pool and boardwalk continue indoors as a terraced landscape. In the guest rooms, tall louvres to the bathroom fold open to make one space. White terrazzo, light ash and oak run throughout, holding inside and outside together. The design restored the hotel's public face to the original and rethought the interior from the beginning.
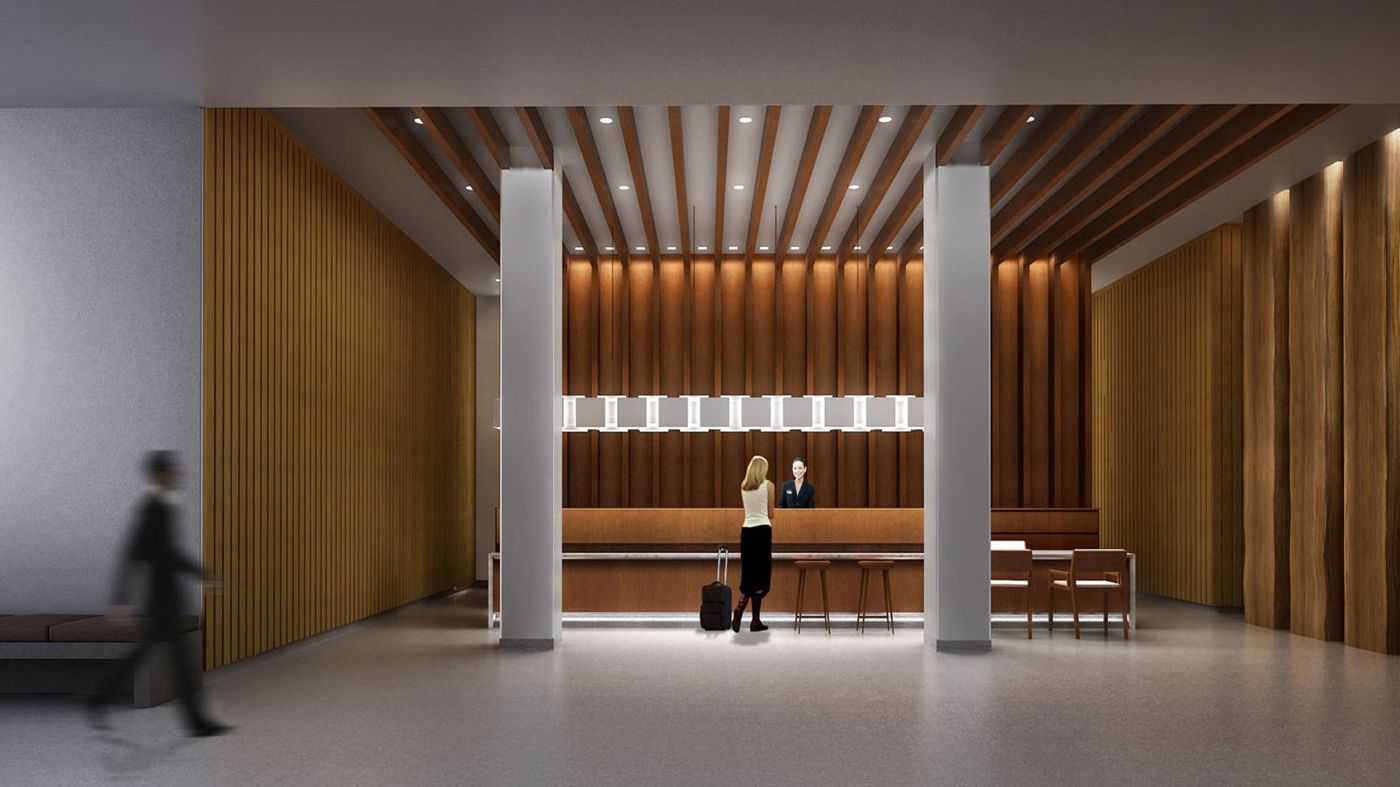
A reception desk under a ribbed timber ceiling, framed by two white columns.
Reception — rendering
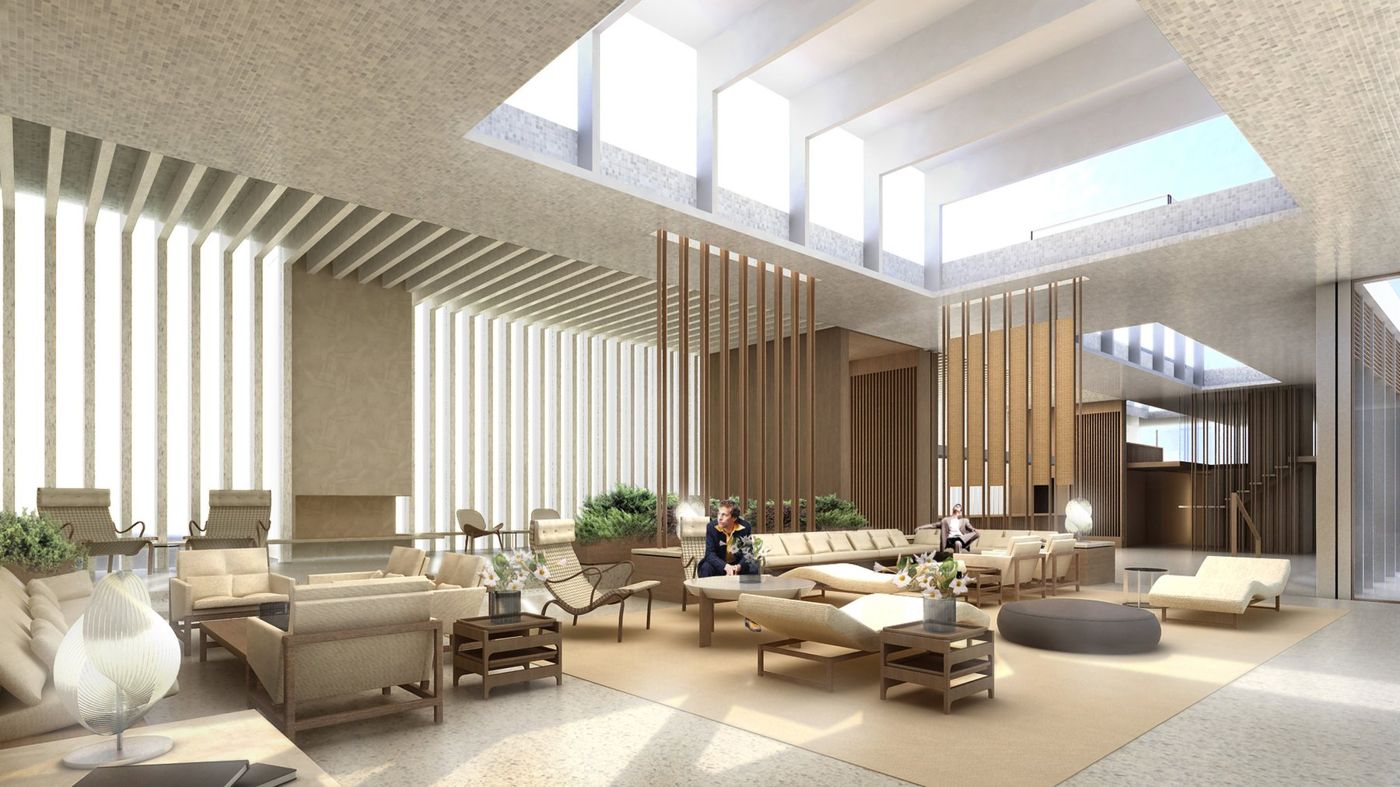
A tall public room with timber screens, clerestory light and groups of low pale seating.
Living room — rendering
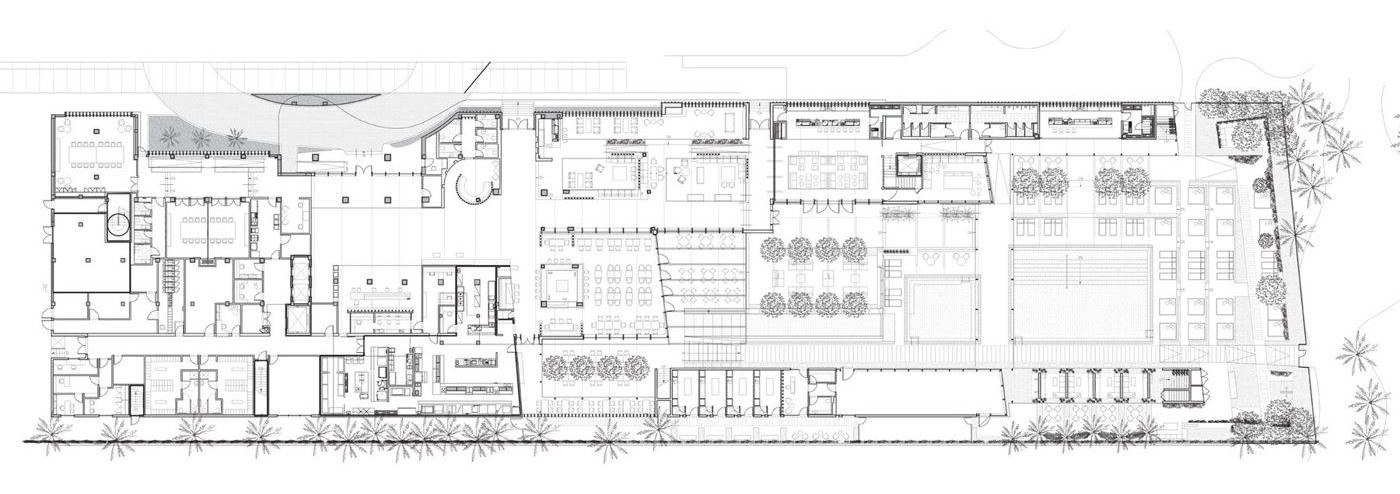
Line drawing of the ground-floor plan from street to pool and garden.
Plan, ground floor
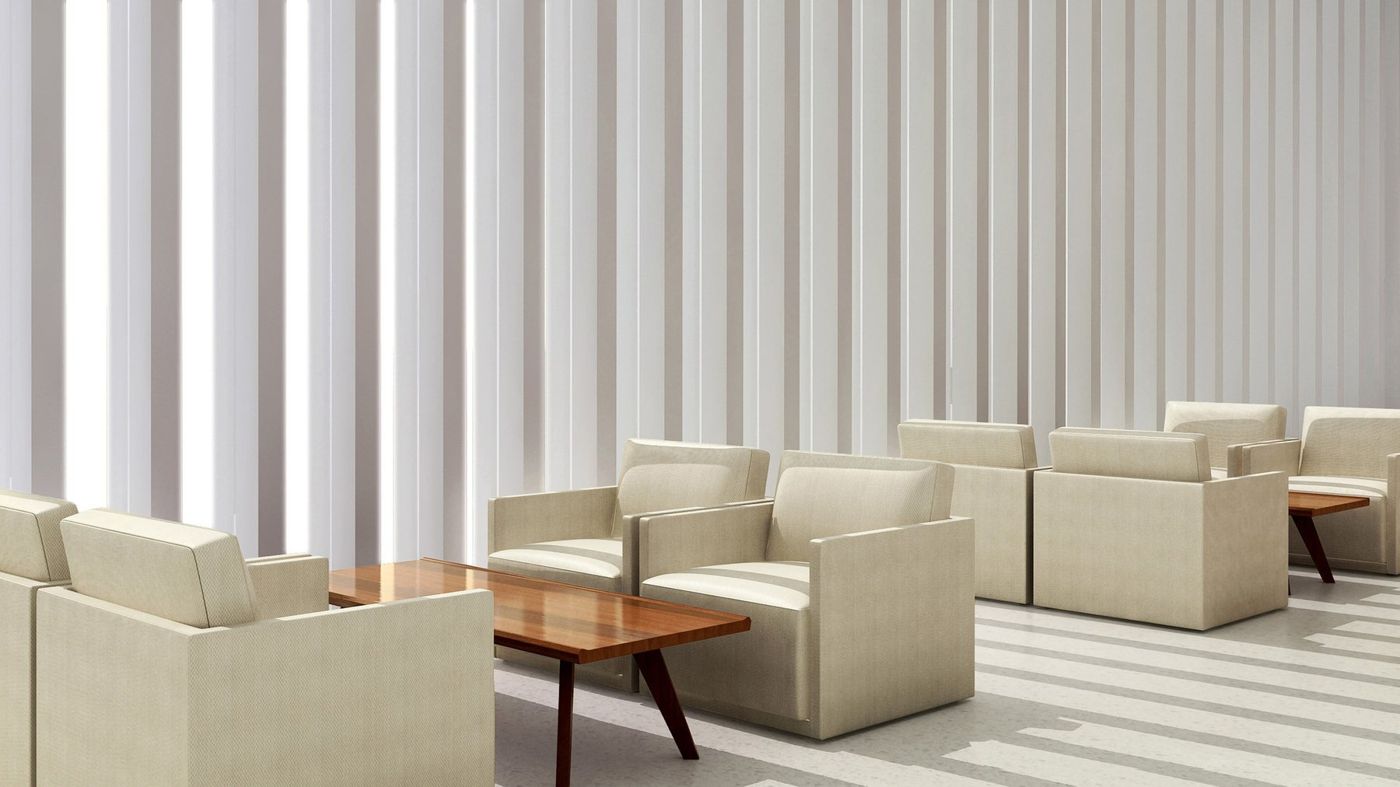
Pale armchairs and a timber table set against tall white vertical fins.
Lounge — rendering
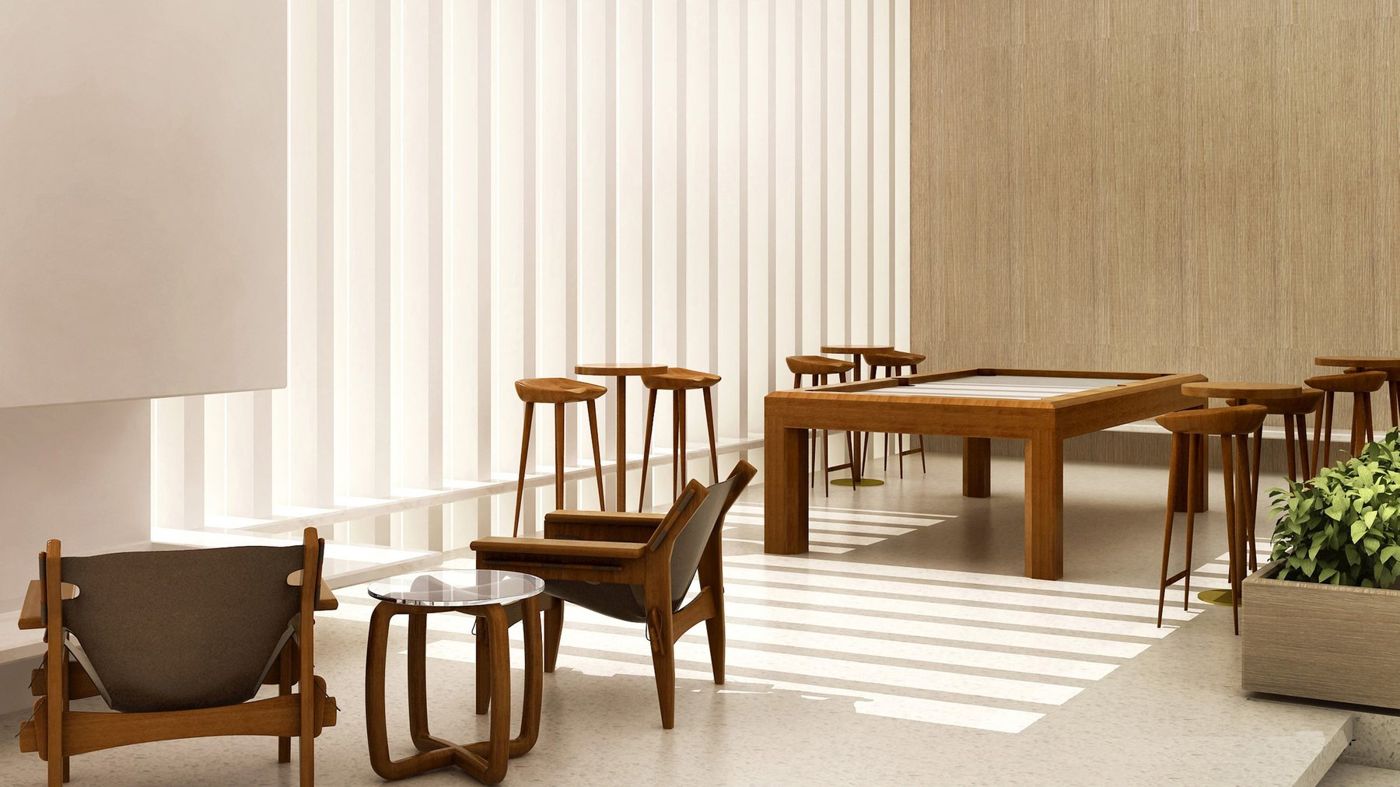
A timber games table, bar stools and lounge chairs in a pale room with vertical fins.
Game room — rendering
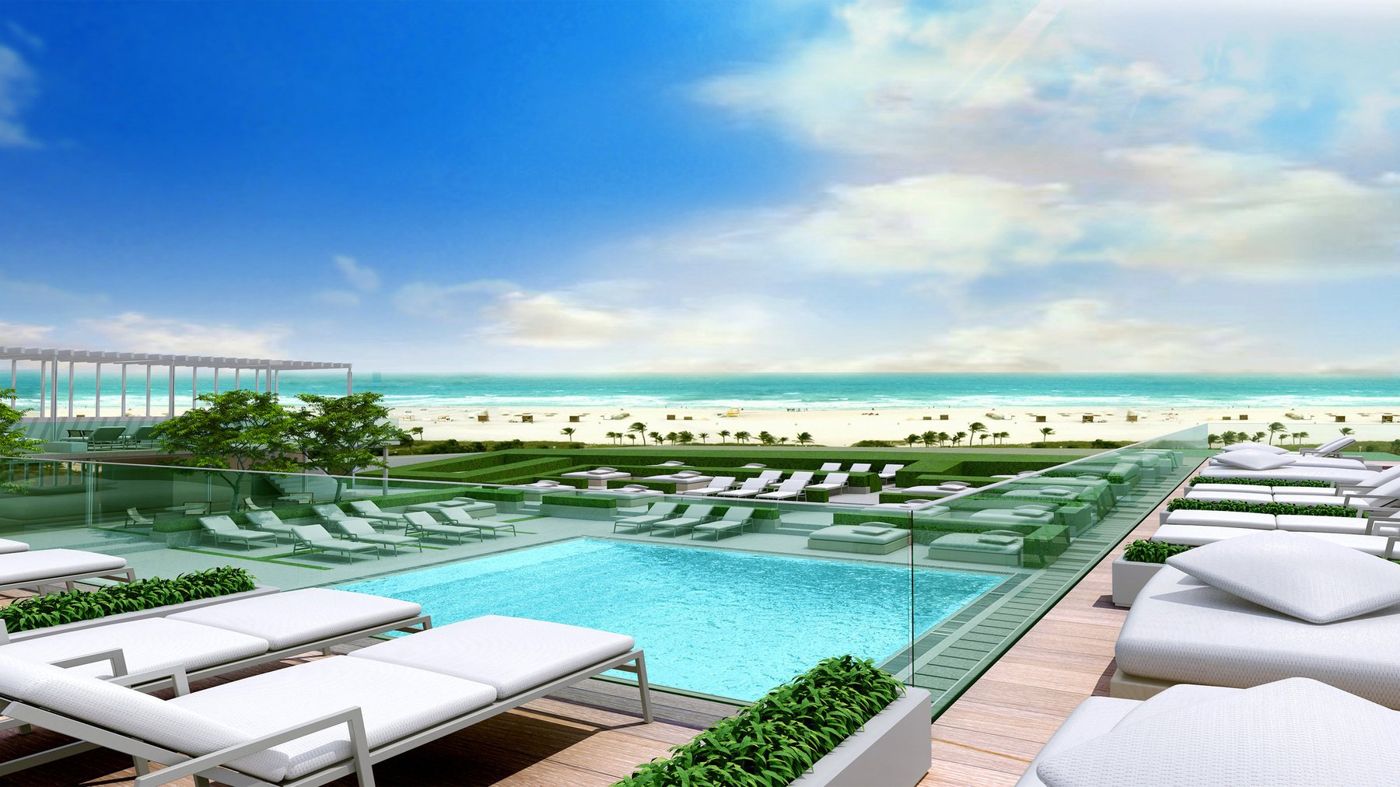
A pool deck with white loungers and a glass balustrade looking over the beach to the sea.
Upper pool deck — rendering
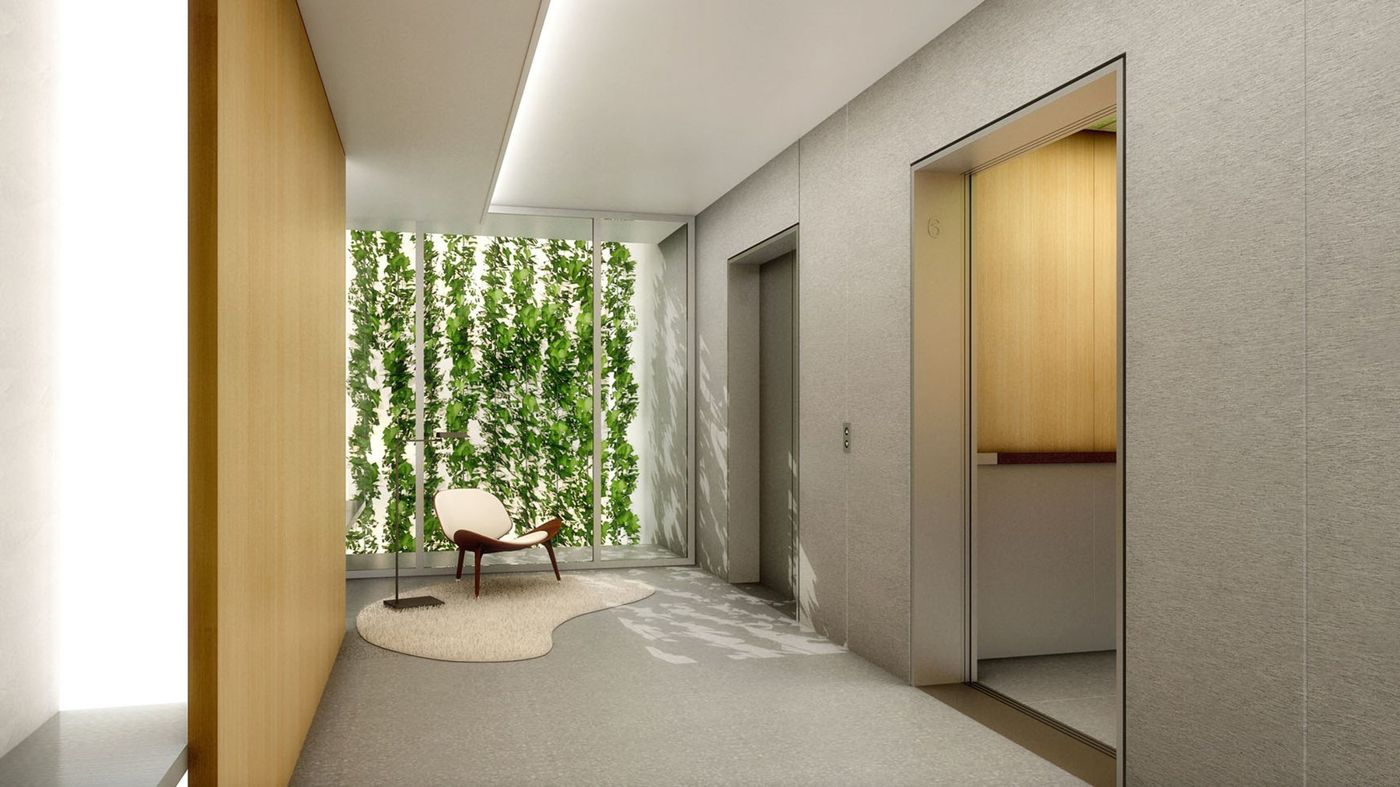
A pale corridor with lift doors, a timber-lined wall and a planted wall at the far end.
Lift lobby — rendering
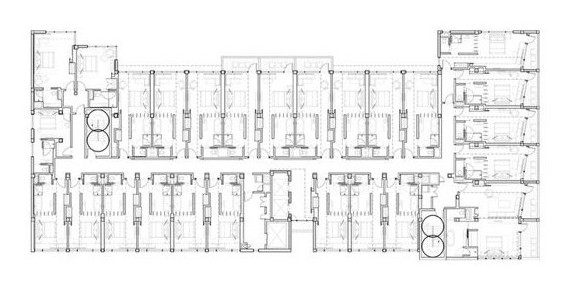
Line drawing of a typical guest-room floor.
Plan, typical guest-room floor
A freestanding bath and stone basin with timber louvres opening to the bedroom and window.
Bathroom, standard king — rendering
A guest room with a low bed, timber wall panels, louvred screen and a pendant lamp.
Guest room, standard king — rendering
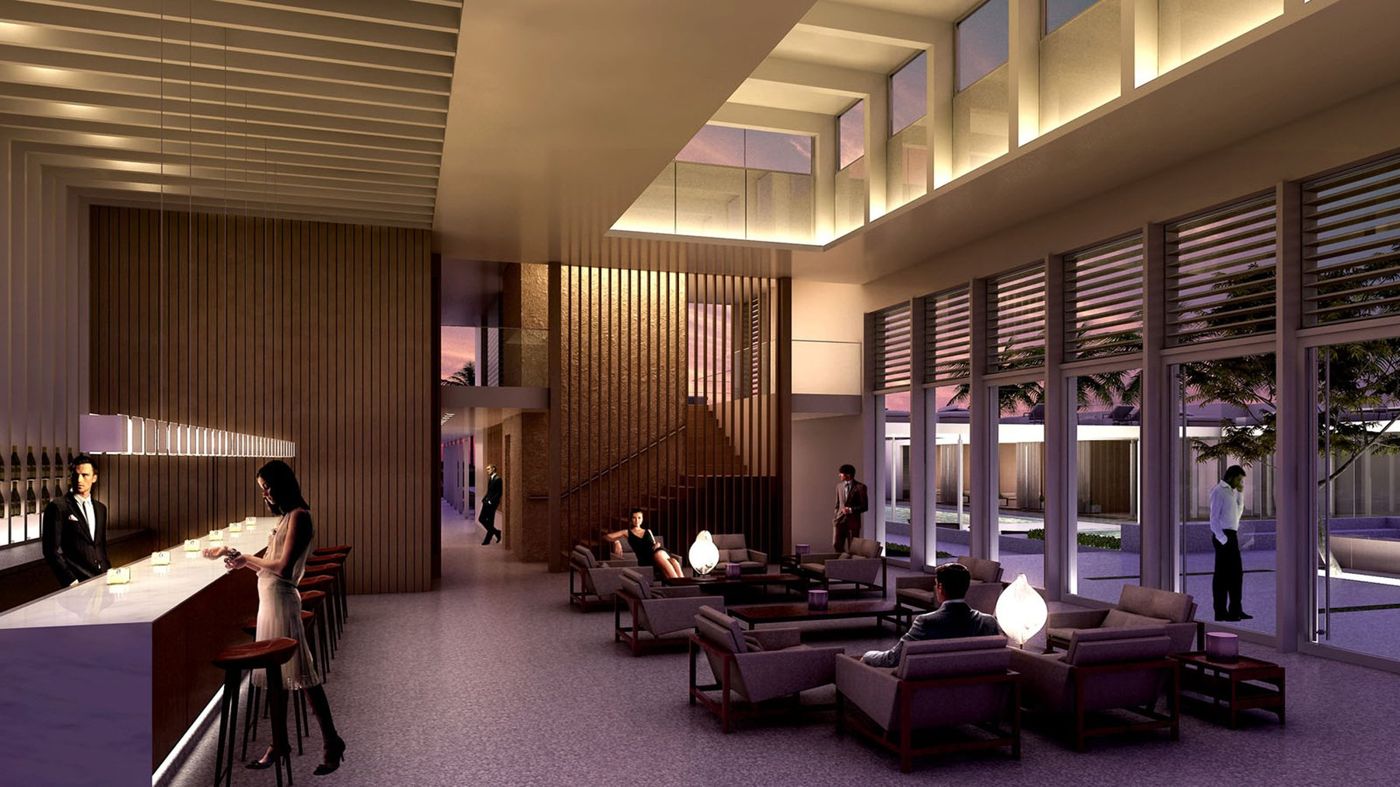
An evening view of a tall bar room with a lit counter, timber screens and lounge seating.
Bar — rendering

Skidmore, Owings & Merrill project, shown as part of the earlier experience of Claes-Henric Appelquist. Earlier work